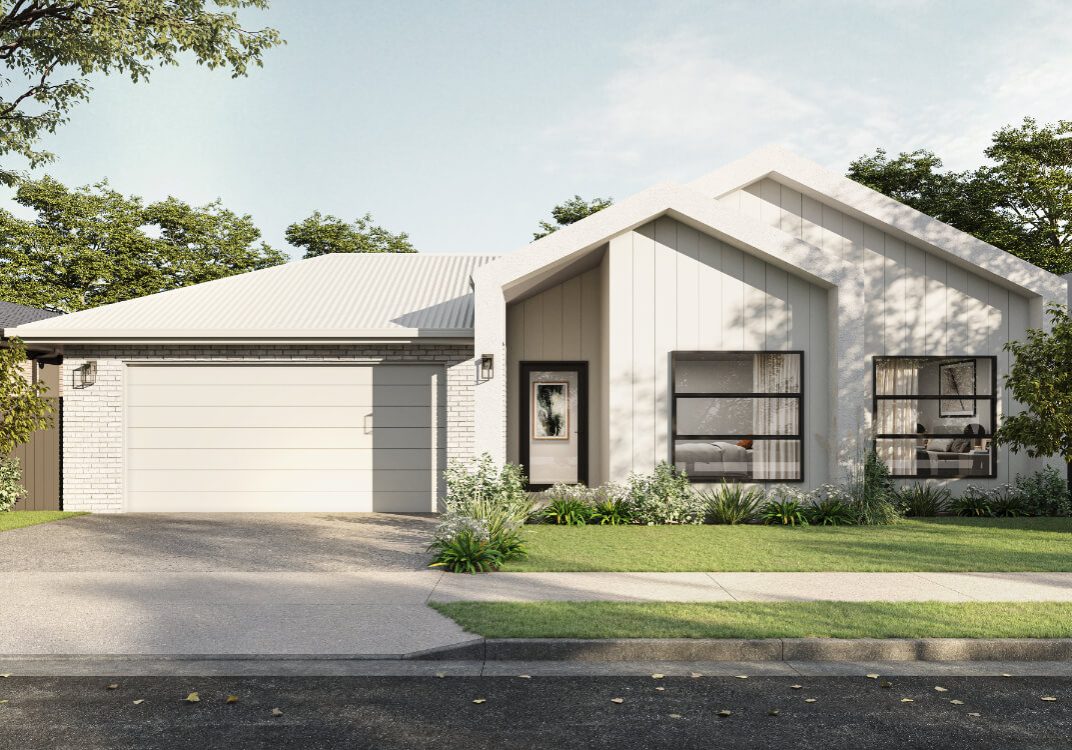
3D Rendering & Architectural Visualisation
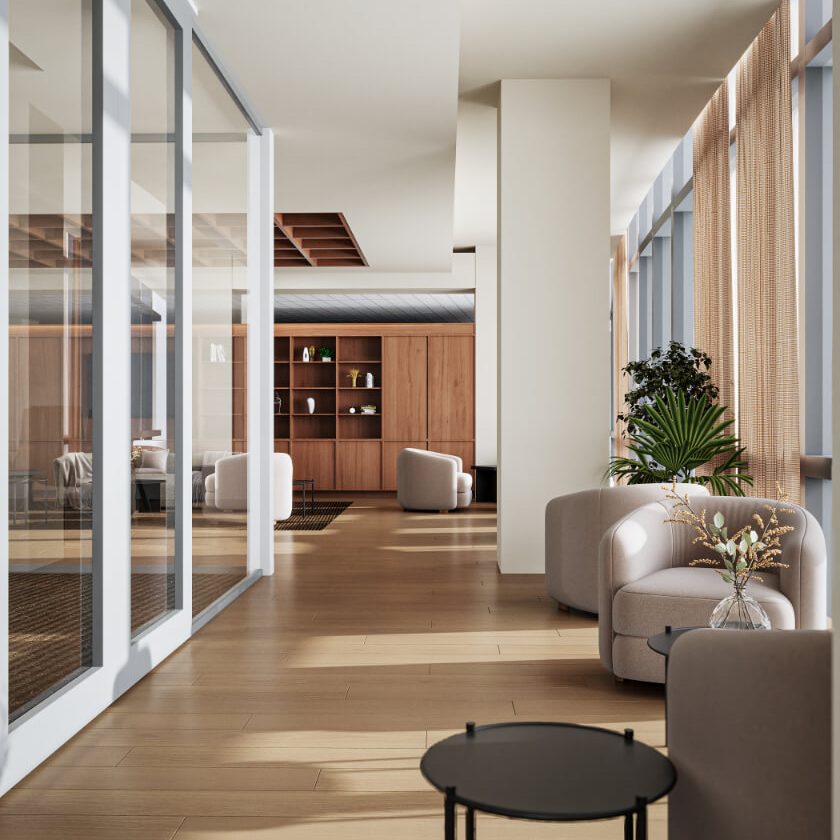
Premium architectural 3D rendering transforms design concepts into photorealistic imagery, capturing the architectural vision, materiality and character of developments before construction begins.
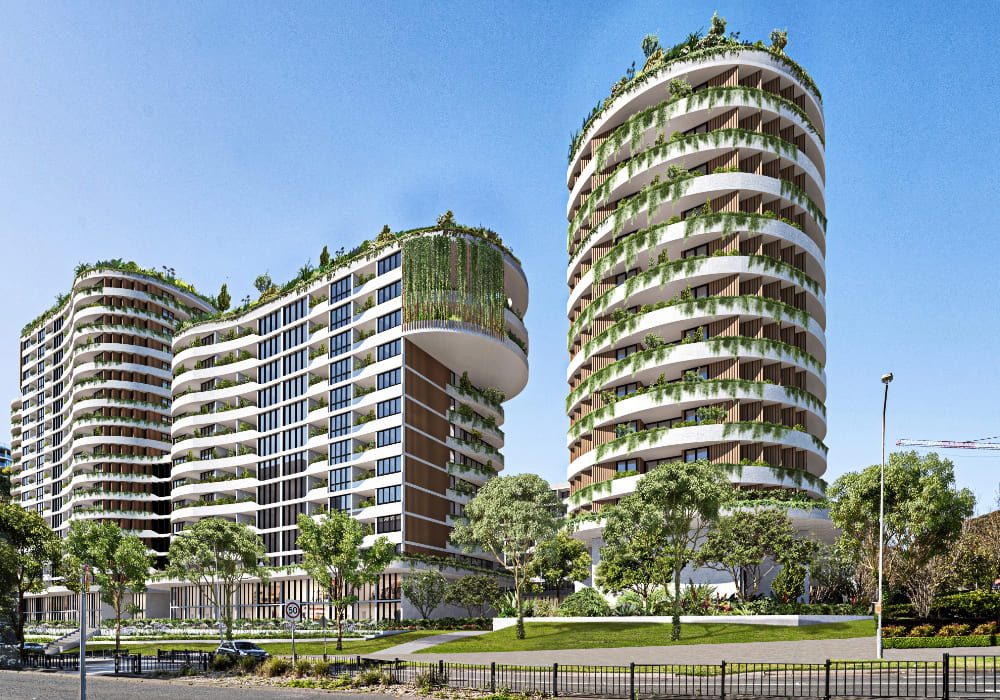
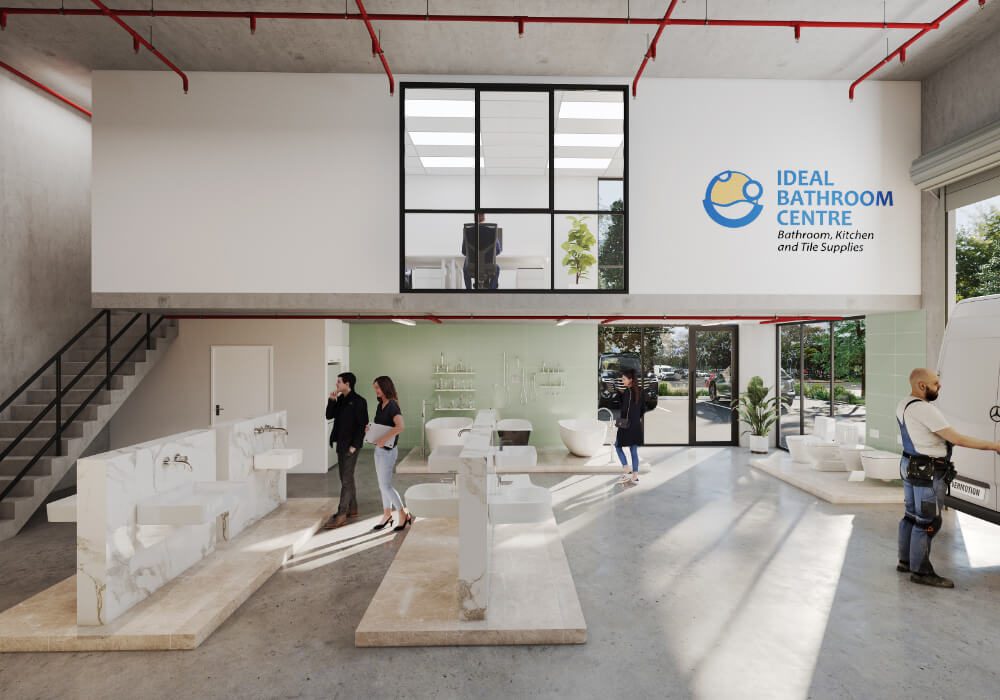
From luxury residential developments to large-scale commercial and mixed-use projects, our 3D architectural renders showcase buildings, interiors and surrounding environments with exceptional realism and attention to detail. Each visualisation is carefully developed to communicate architectural design, spatial relationships, lighting and finishes.
Working collaboratively with architects, property developers and marketing teams, we create high-end exterior renders, interior visualisations and architectural artist impressions tailored to each project's requirements. Our 3D rendering services support design presentations, development applications, stakeholder engagement and off-the-plan property marketing campaigns.
3D Architectural Renders
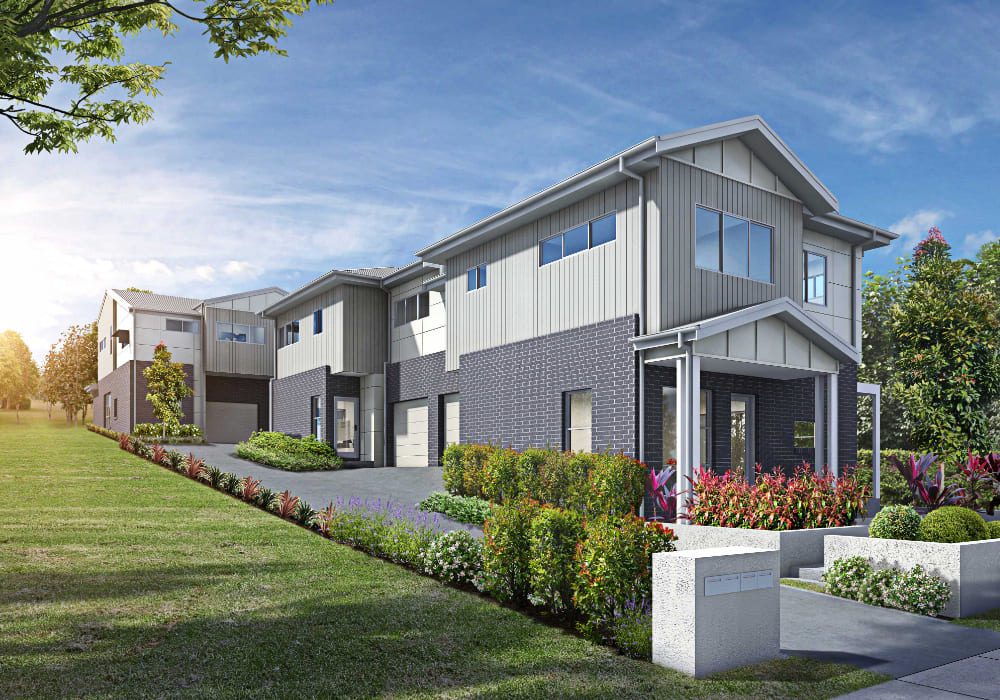
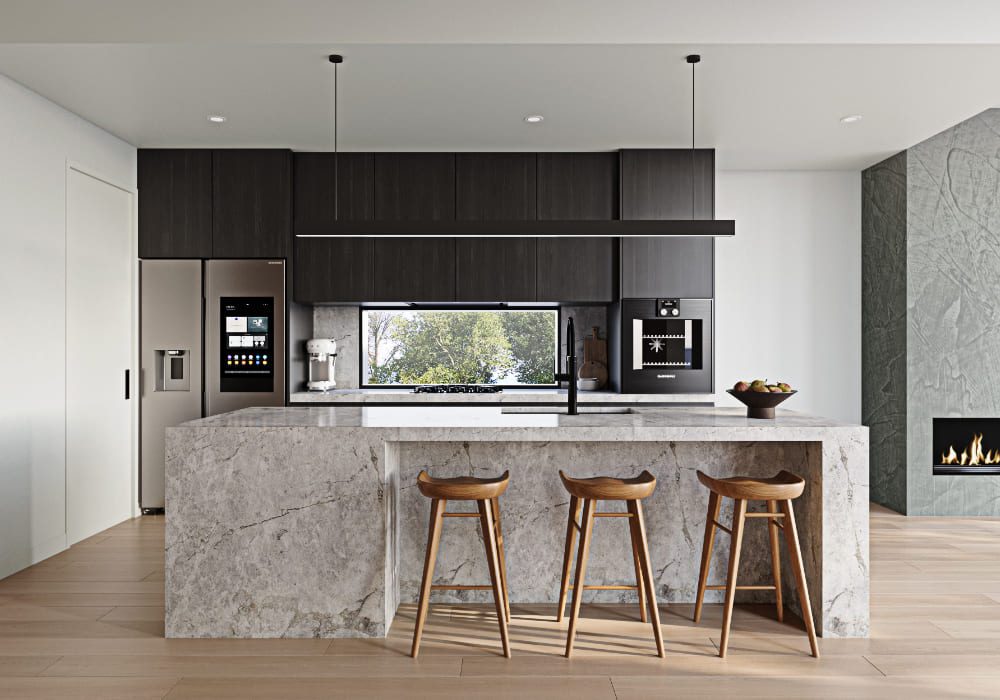
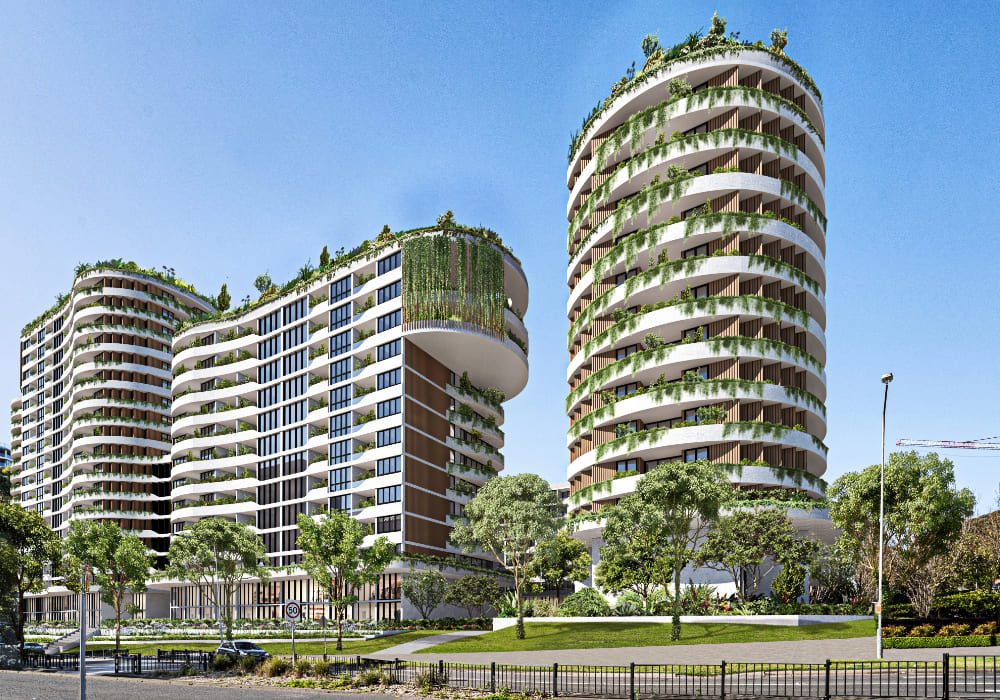






Who 3D Rendering Is For
Types of 3D Renders
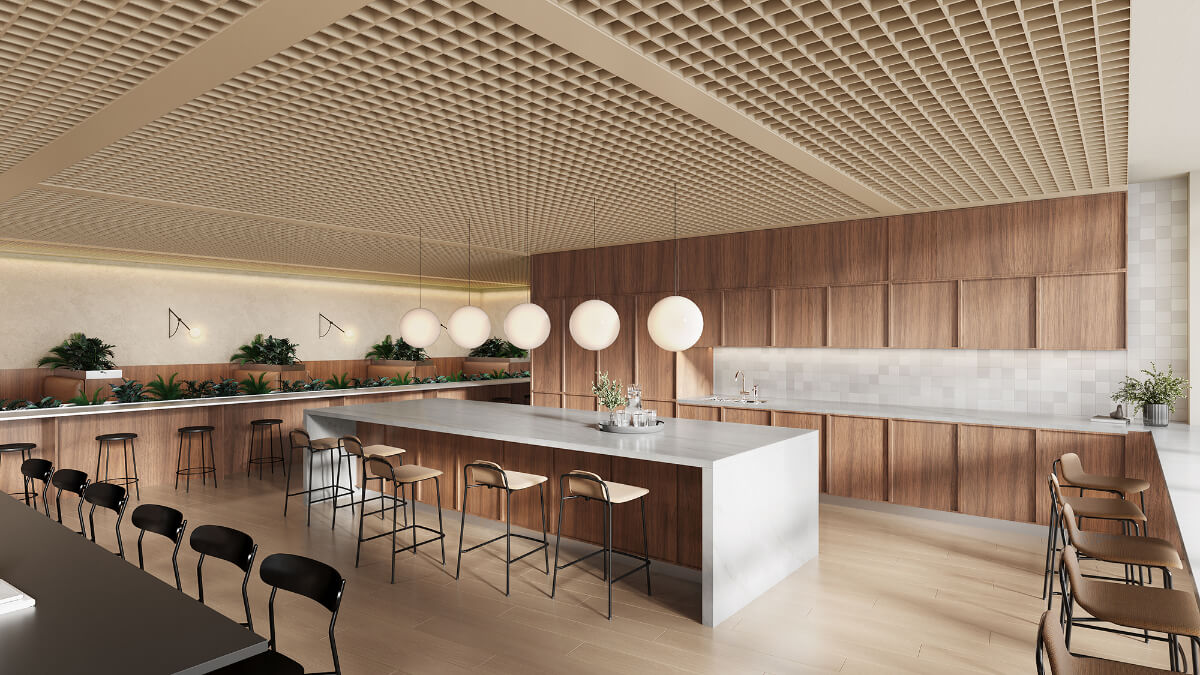
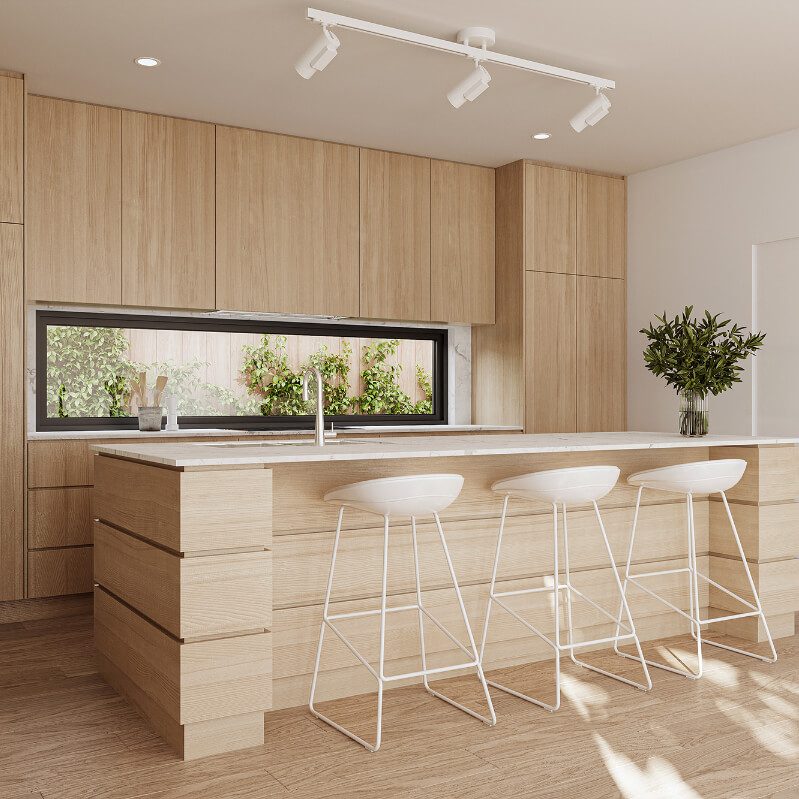
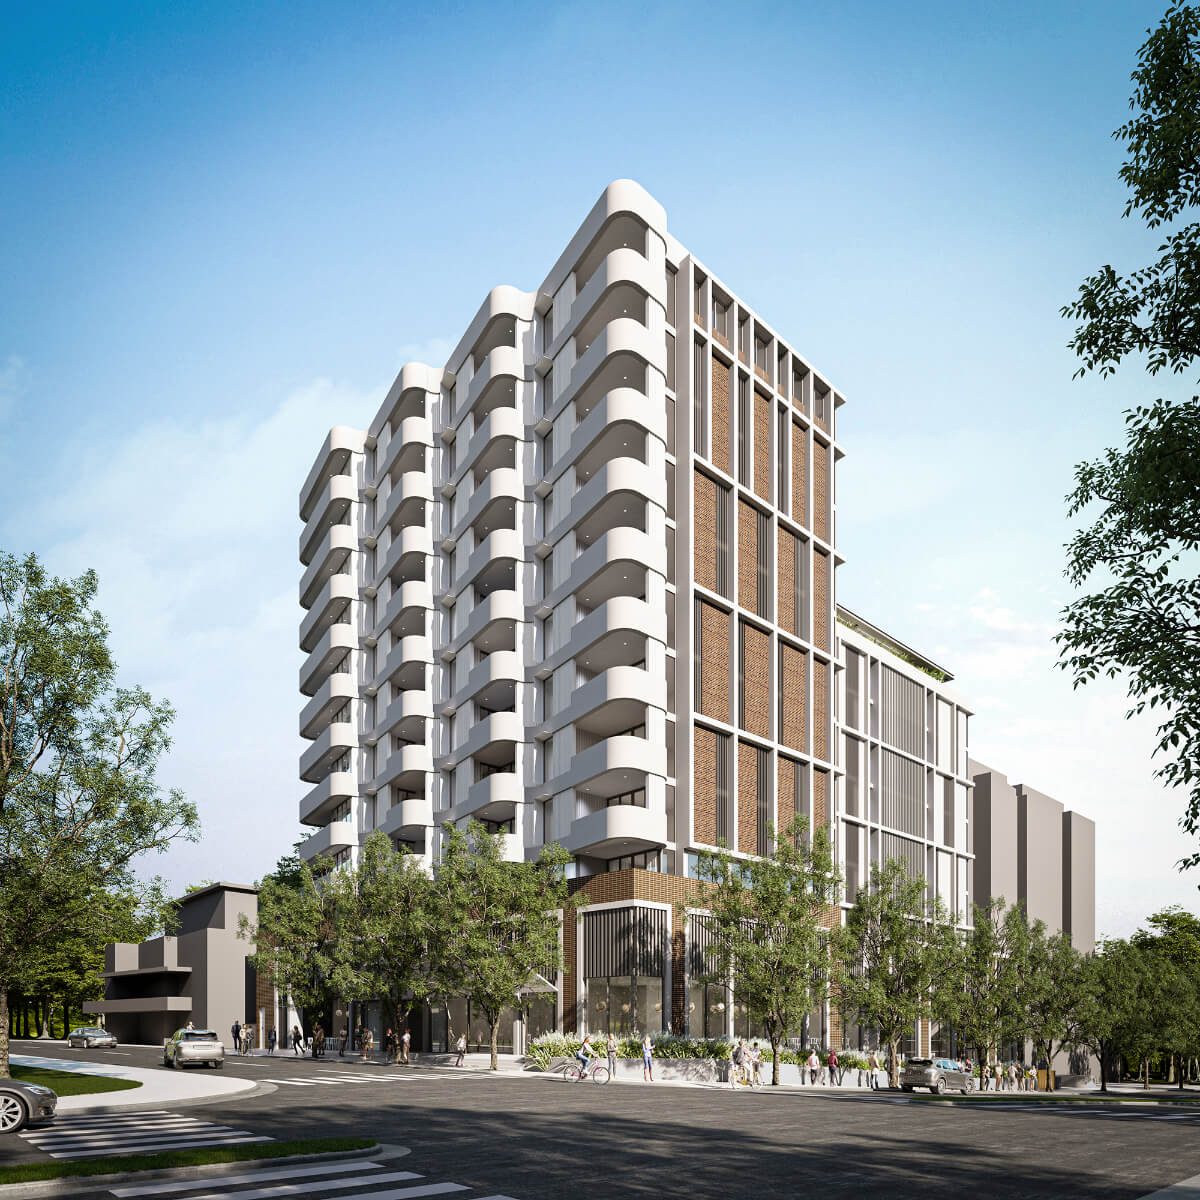
Our architectural 3D rendering services encompass a diverse range of photorealistic visualisations, tailored to the specific requirements of each project. From architectural design presentations and development applications to property marketing campaigns, every render is carefully developed to communicate design, detail and visual impact.
Residential & Development Renders
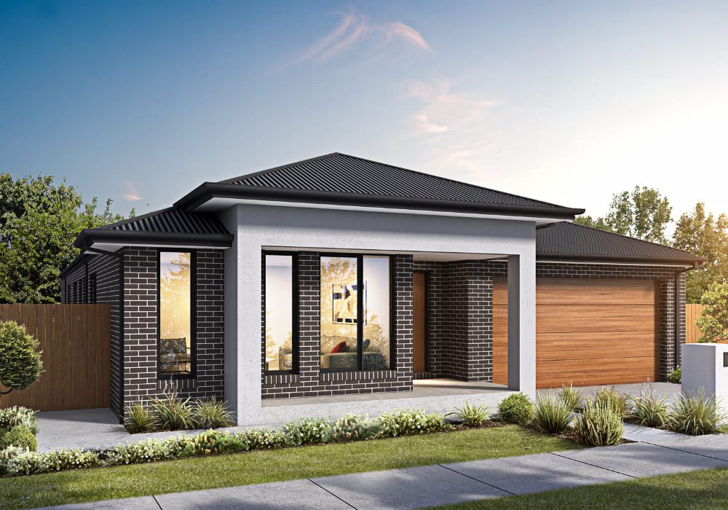
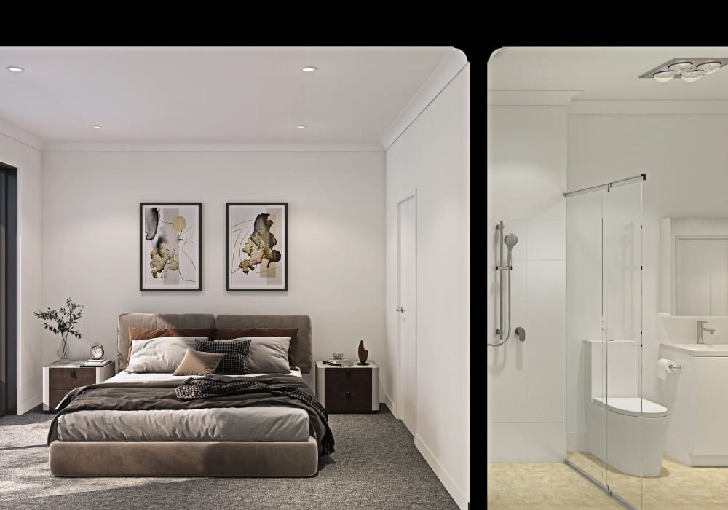
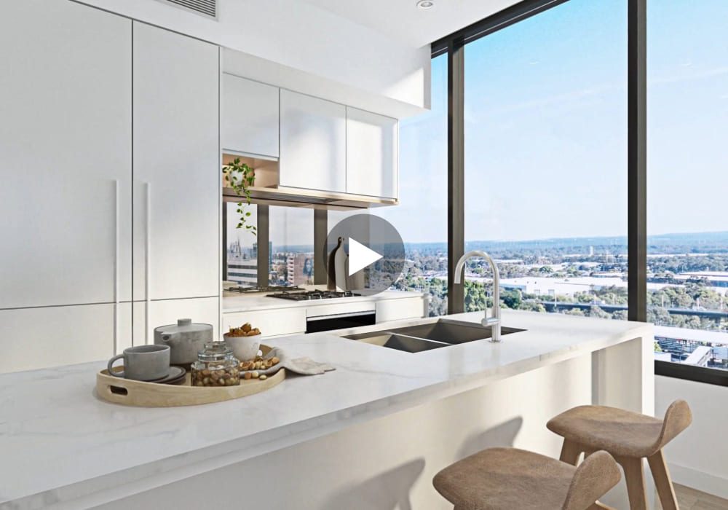
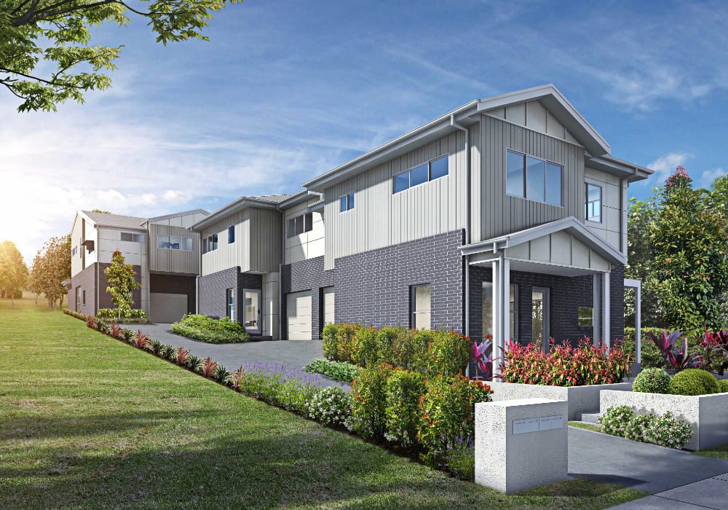
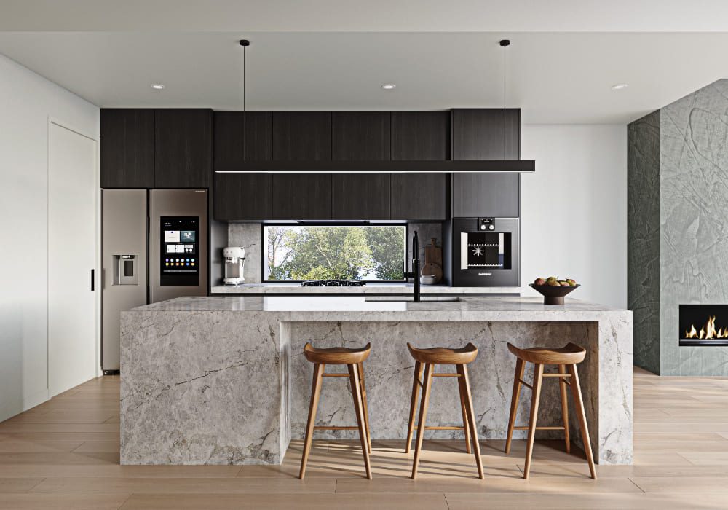
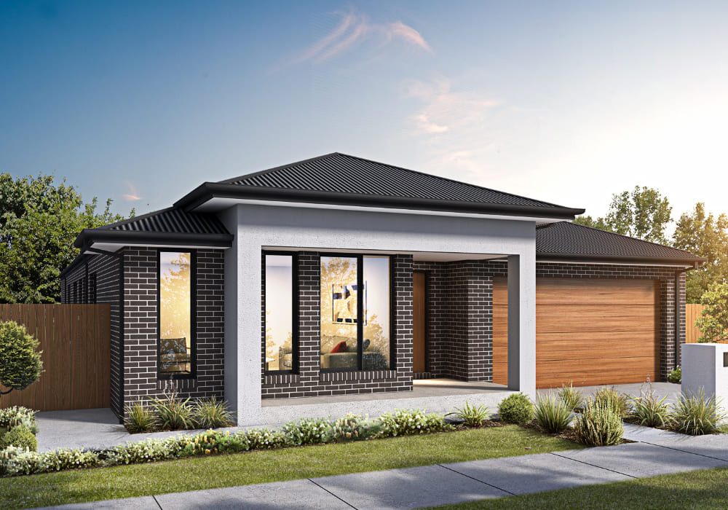
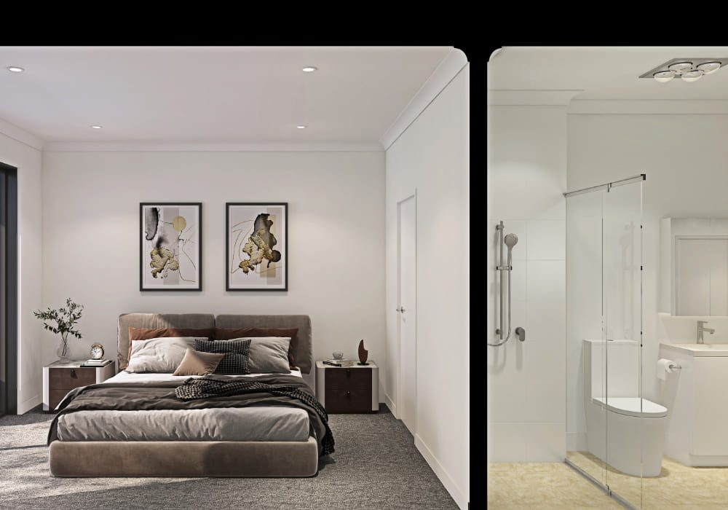
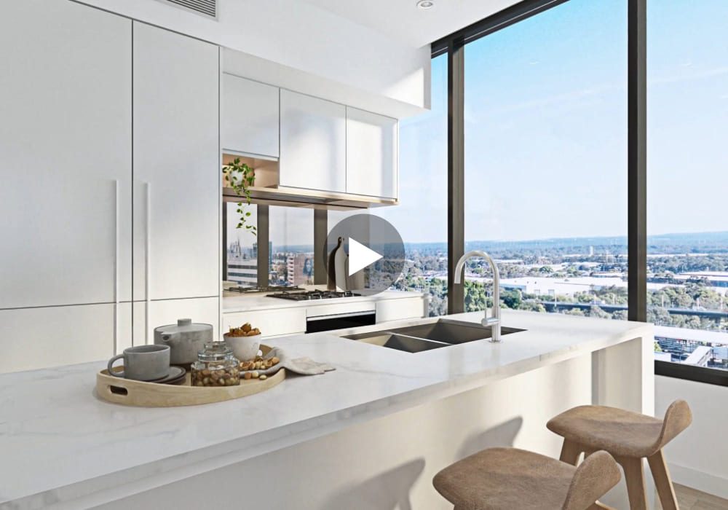
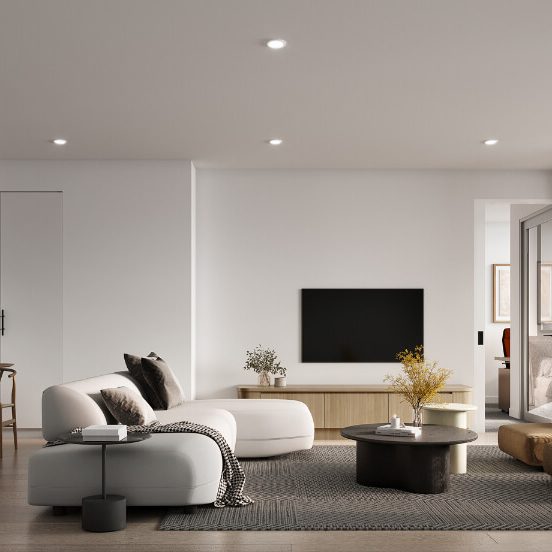
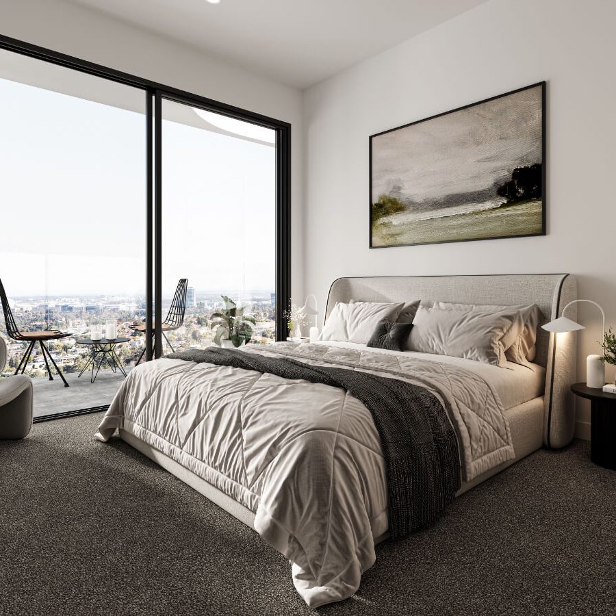
Our residential and property development renders showcase architectural design, materials, interiors and surrounding environments with exceptional realism. From luxury homes to large-scale residential developments, we create detailed 3D visualisations tailored to architectural presentations and property marketing campaigns.
Facade hero perspectives
Streetscape and neighbourhood integration views
Living, kitchen and dining interiors
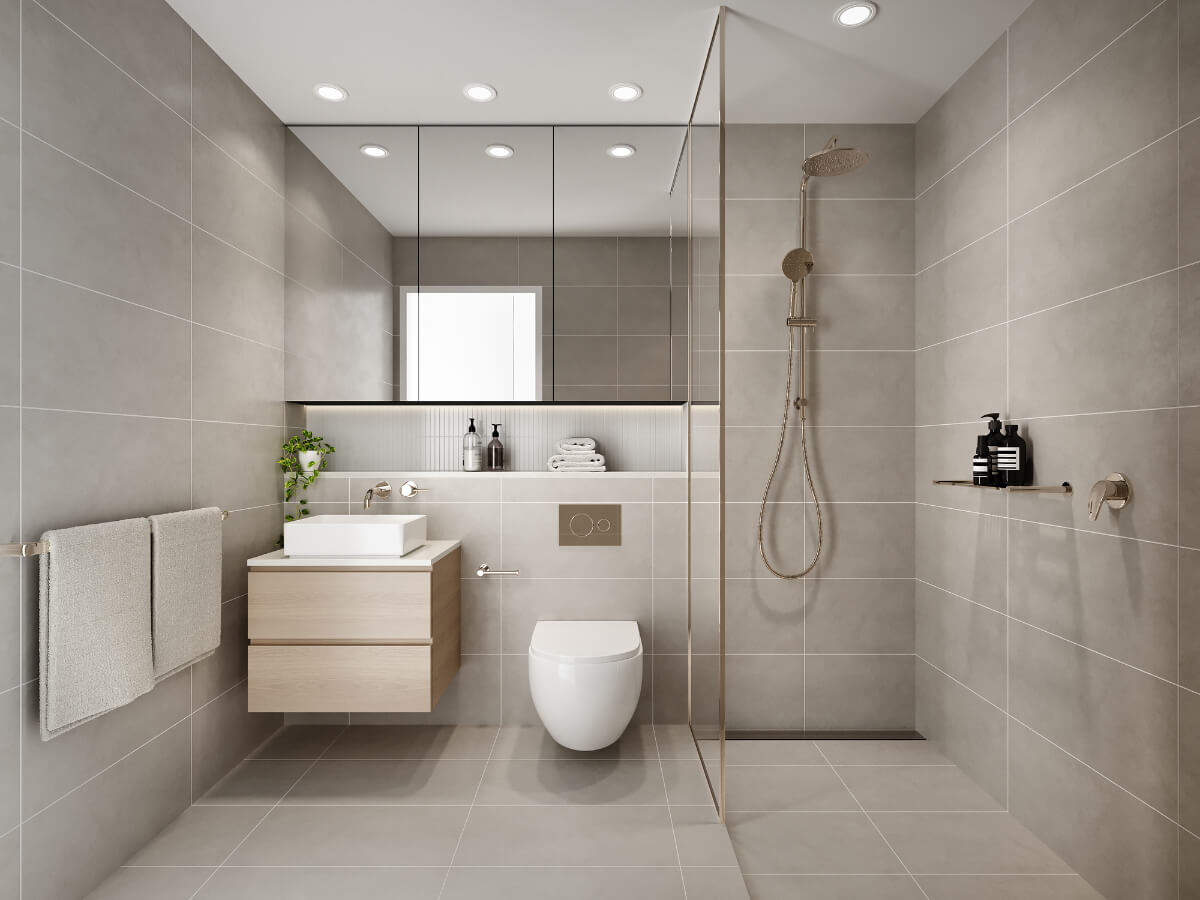
Bedrooms and bathrooms
Alfresco and landscaped backyard scenes
Cut-through visualisations
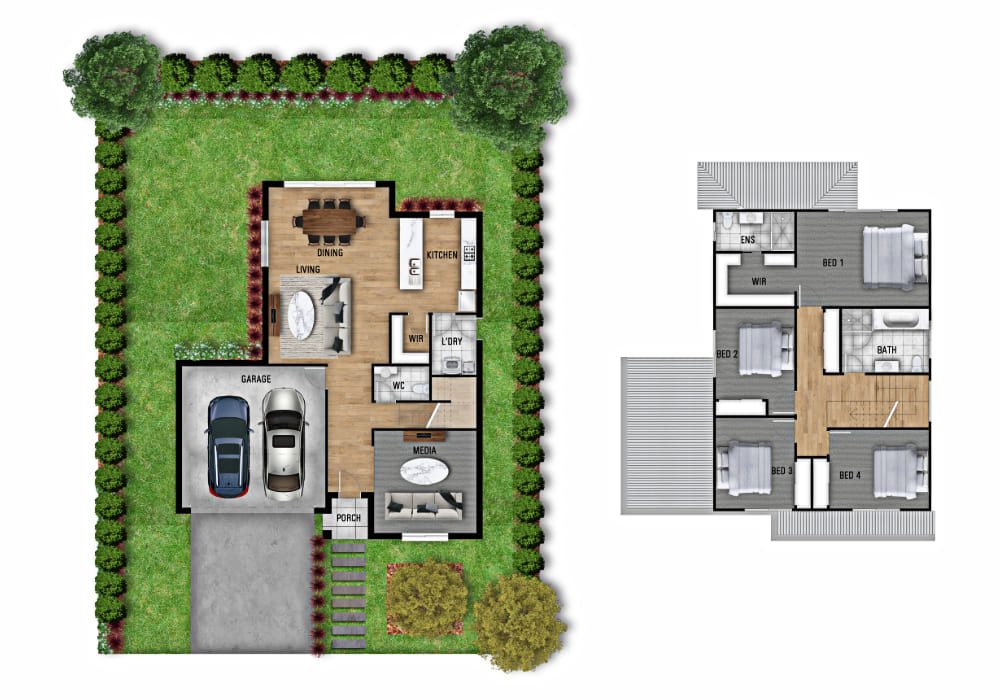
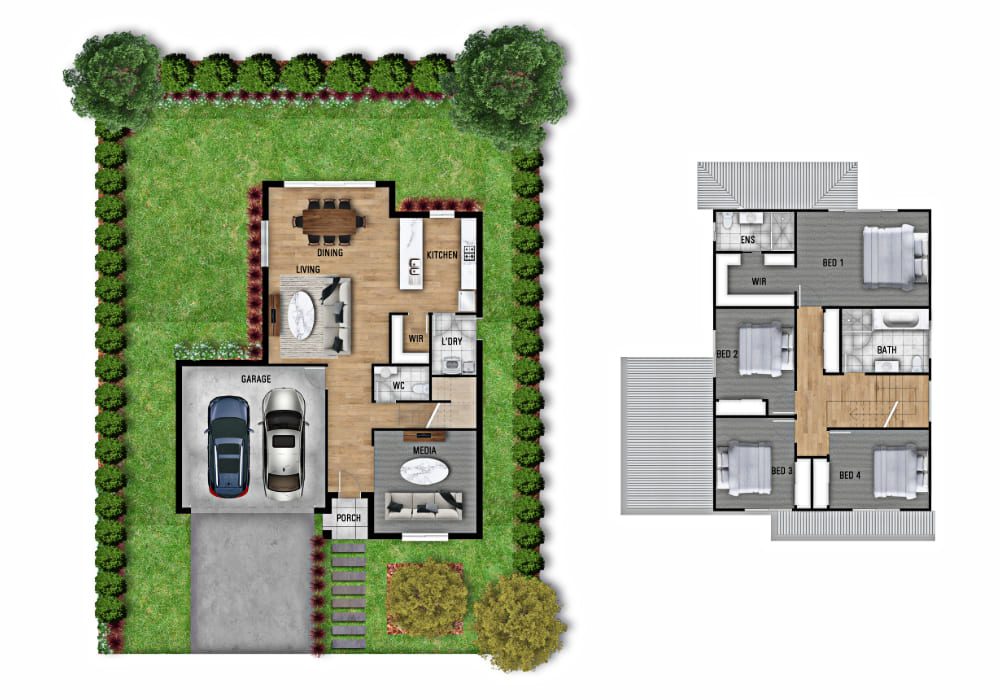
3D floor plans
Photomontage integration
Beyond Static Renders
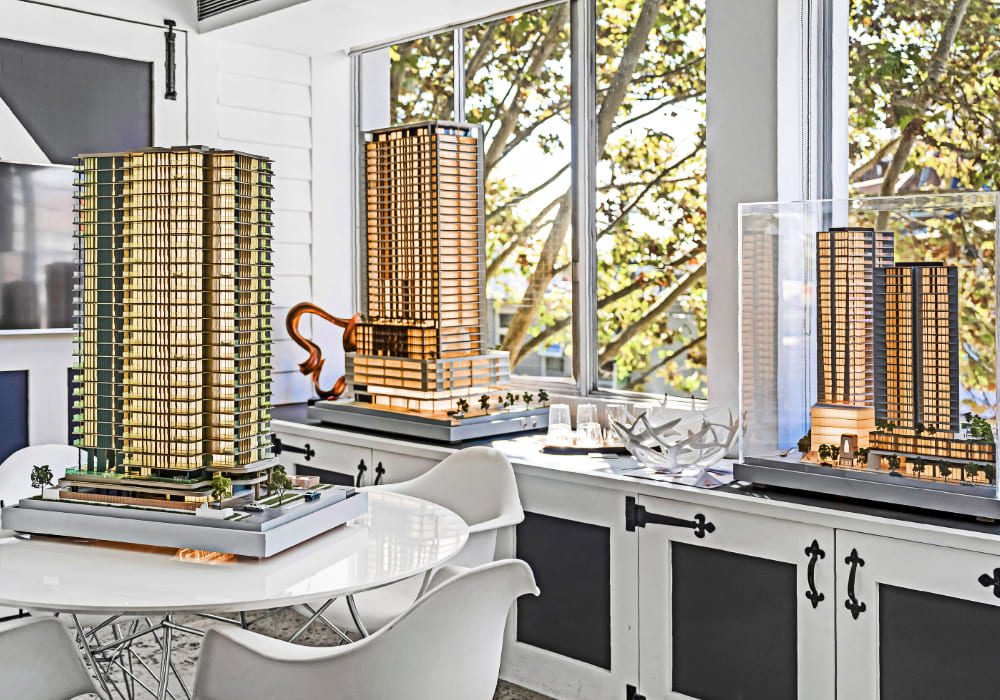
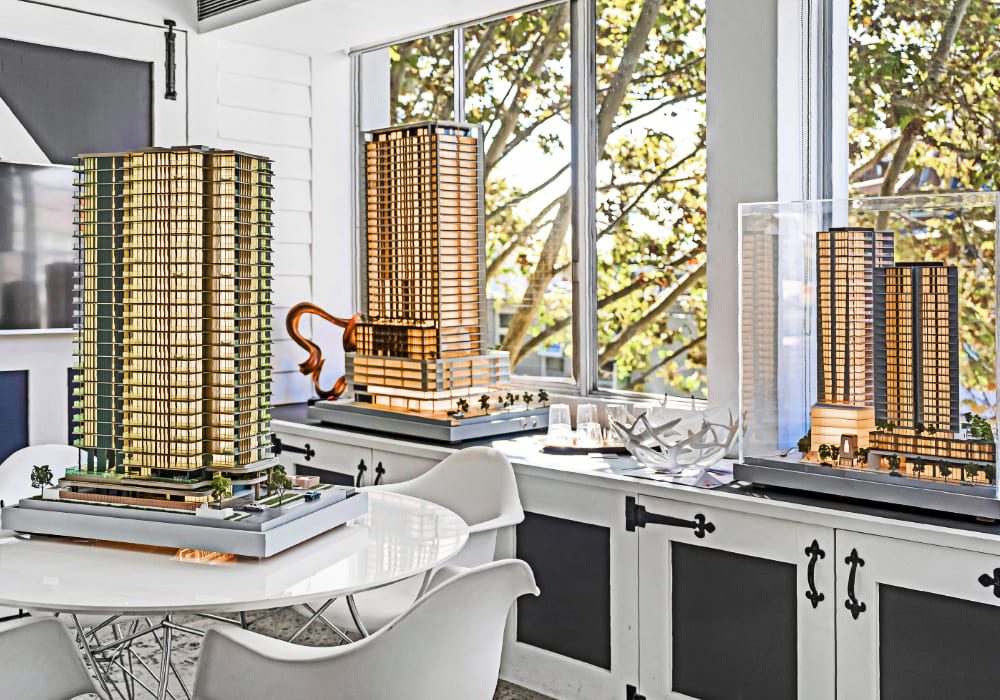
Beyond photorealistic imagery, immersive architectural visualisation offers new ways to explore, present and experience proposed developments. Through dynamic 3D environments and interactive presentation solutions, we communicate architectural design, spatial relationships and movement with greater depth and engagement.
3D animation walkthroughs
3D floor plans for marketing and display
Architectural scale models
Cut-through visualisations
These solutions complement traditional 3D architectural renders, providing engaging presentation experiences for property marketing campaigns, investor presentations, display suites and major development projects.
Our 3D Rendering Process
Our process is structured to protect timelines, maintain accuracy and deliver commercially ready visuals.
Why Professional 3D Rendering Matters
High-quality architectural 3D rendering plays an important role in communicating design vision, engaging stakeholders and presenting developments with confidence.
- Communicates design intent clearly to planning authorities and project stakeholders
- Supports off-the-plan property sales and marketing campaigns
- Enhances investor presentations and development proposals
- Helps architects and developers evaluate design details before construction
- Strengthens project branding and visual presentation
From early design development to property launches, photorealistic 3D renders provide compelling visual assets that support informed decisions and showcase the full potential of a development.
GET IN TOUCH
If you are preparing for approvals, launching a development or presenting to investors, our 3D rendering capability is built to support that outcome.
Request a Quote or Speak With Our Team.