architectural 3D RENDERING SPECIALISTS
PREMIER3D delivers premium architectural 3D rendering and visualisation solutions, transforming architectural designs into photorealistic imagery that captures the vision, detail and character of every project.
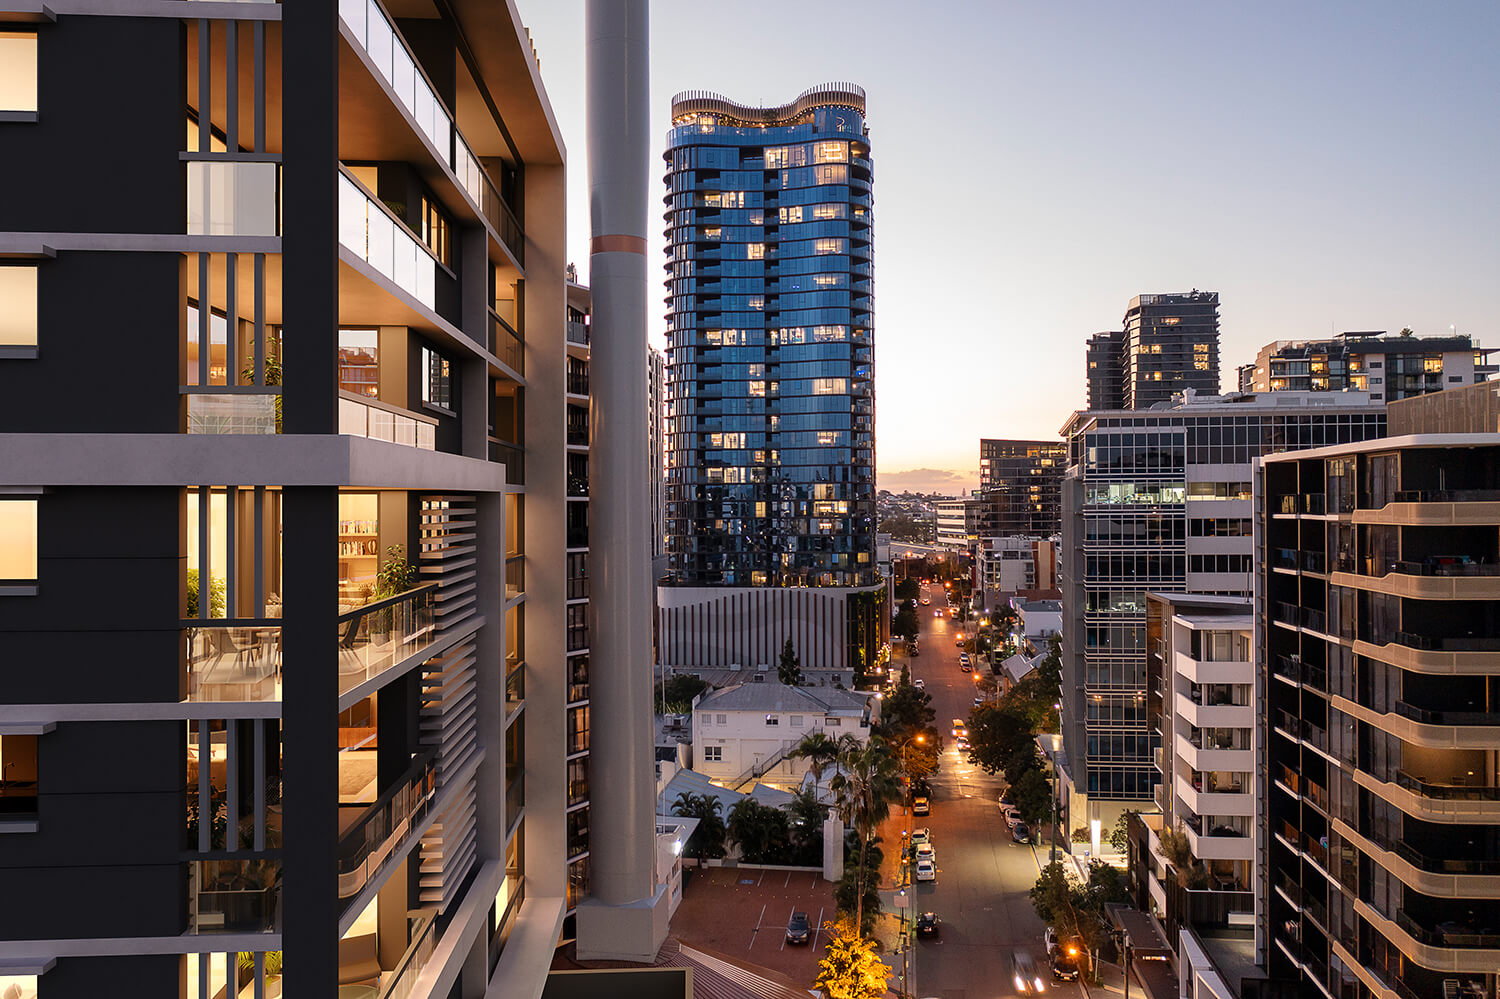
From residential developments and luxury homes to large-scale commercial and mixed-use projects, our 3D renders and architectural artist impressions showcase design, materials, lighting and surrounding environments with exceptional realism and precision.
Our high-end 3D architectural visualisations, including exterior renders, interior renders and aerial perspectives, communicate design intent, bring unbuilt environments to life and create compelling visual experiences for architectural presentations, property developments and marketing campaigns.


3D ARCHITECTURAL SCALE MODEL SPECIALISTS
Precisely designed and expertly fabricated, our premium 3D architectural scale models deliver sophisticated physical representations of architectural designs and major property developments.
From bespoke architectural presentation models and interactive scale models to detailed planning and development displays, each model is crafted to communicate design intent, massing, materiality and surrounding context with exceptional accuracy and visual impact.
Combining advanced fabrication techniques with innovative interactive technology and DisplaySweet integration, we create architectural display solutions that connect physical scale models with digital property presentations, delivering engaging and immersive experiences for architects, property developers and their audiences.
ARCHITECTURAL VISUALISATION & DIGITAL EXPERIENCES
Immersive digital experiences offer a new perspective on how architectural projects are explored, presented and experienced. Through advanced interactive architectural visualisation, we create engaging digital environments that allow audiences to navigate developments, explore design features and experience architectural spaces before they are built.
From interactive property presentations to sophisticated display suite technology, our tailored digital visualisation solutions combine innovation, functionality and intuitive interactivity to enhance project presentations and create memorable experiences for prospective buyers, architects and property developers.
WE SUPPORT 3D RENDERING DESIGN
Transforming architectural concepts into detailed 3D environments allows projects to be explored, evaluated and refined throughout the design process.
From initial sketches to fully documented architectural plans, our 3D visualisation services provide accurate representations of proposed designs and their surrounding context. Through interactive design environments, architects and project teams can assess spatial relationships, explore design alternatives and refine architectural concepts before construction.
3D VISUALISATION FOR PLANNING & DEVELOPMENT APPLICATIONS
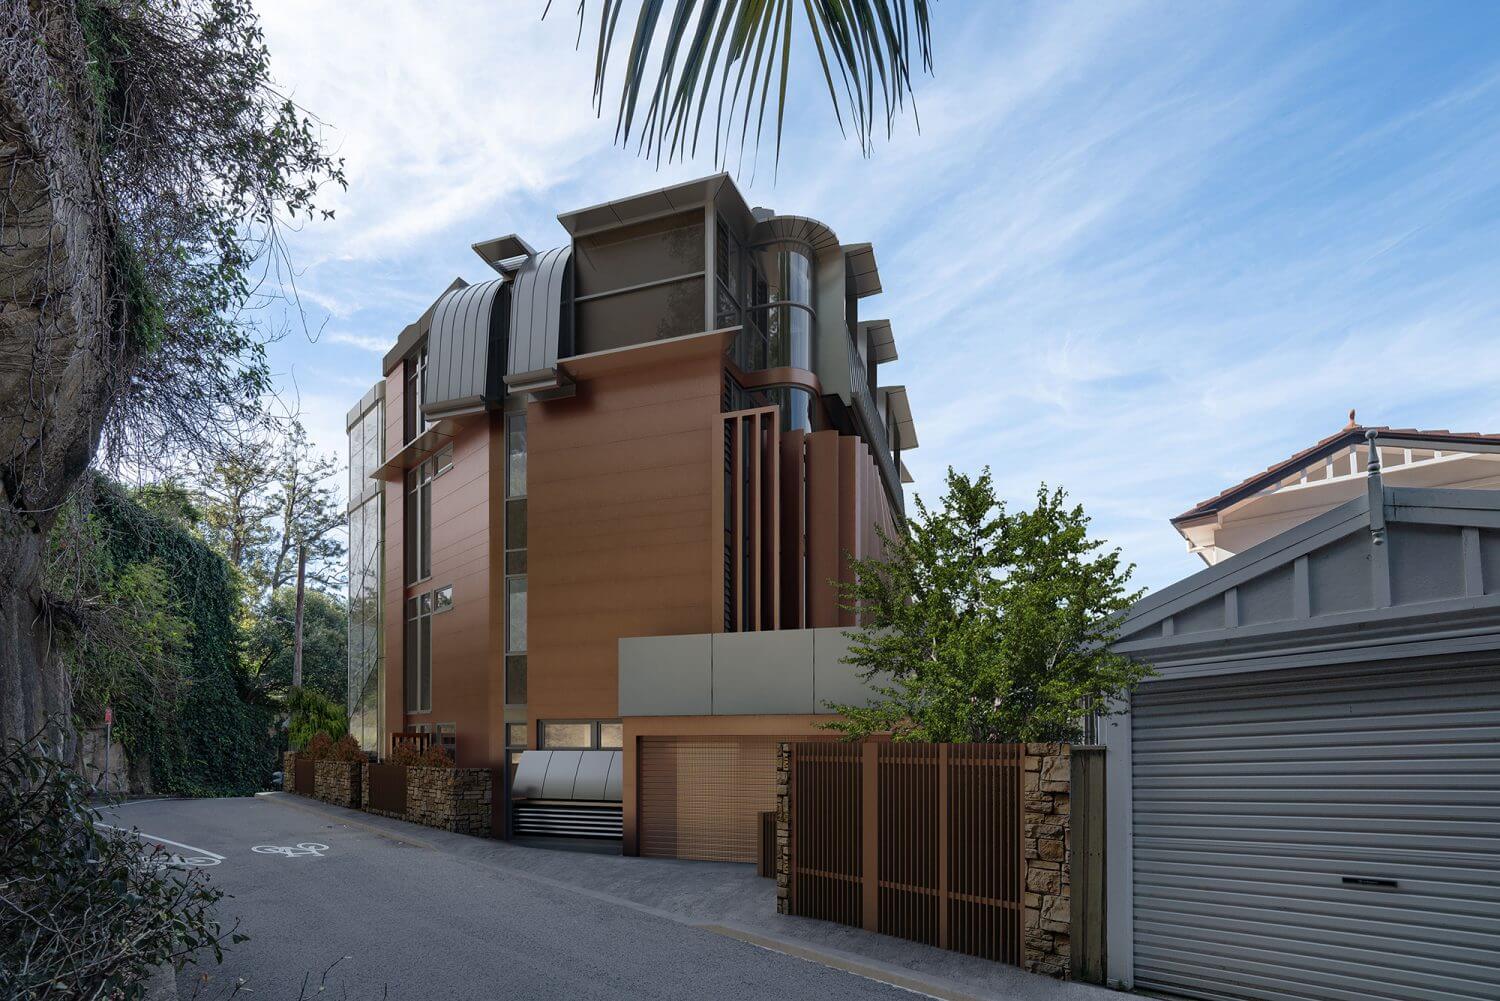
Accurate architectural visualisation plays an important role in communicating proposed developments throughout the planning and approval process. Our specialised 3D photomontages and architectural scale models provide detailed visual representations to support development applications, council submissions and planning assessments.
Our 3D architectural photomontages integrate proposed buildings into existing site photography, illustrating architectural design, building scale, surrounding context and potential visual impact. These visualisations provide architects, planning consultants, property developers and assessing authorities with a clear understanding of how proposed developments relate to their environments.
With a focus on technical precision and project-specific requirements, we deliver tailored architectural presentation solutions that support clear communication throughout the planning and development assessment process.

