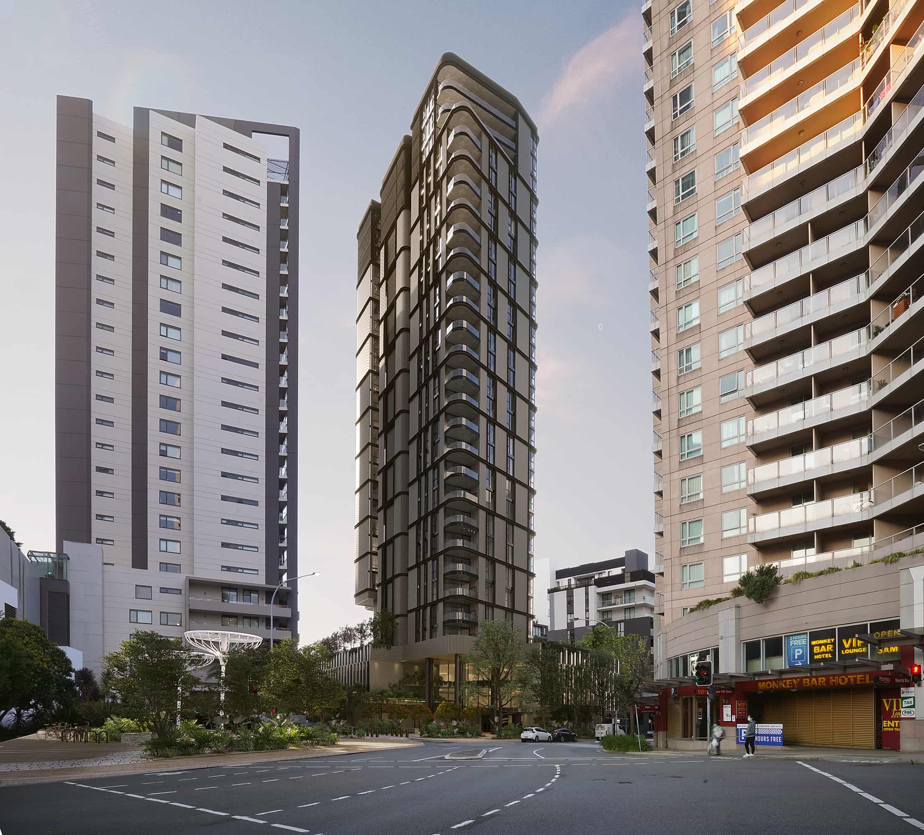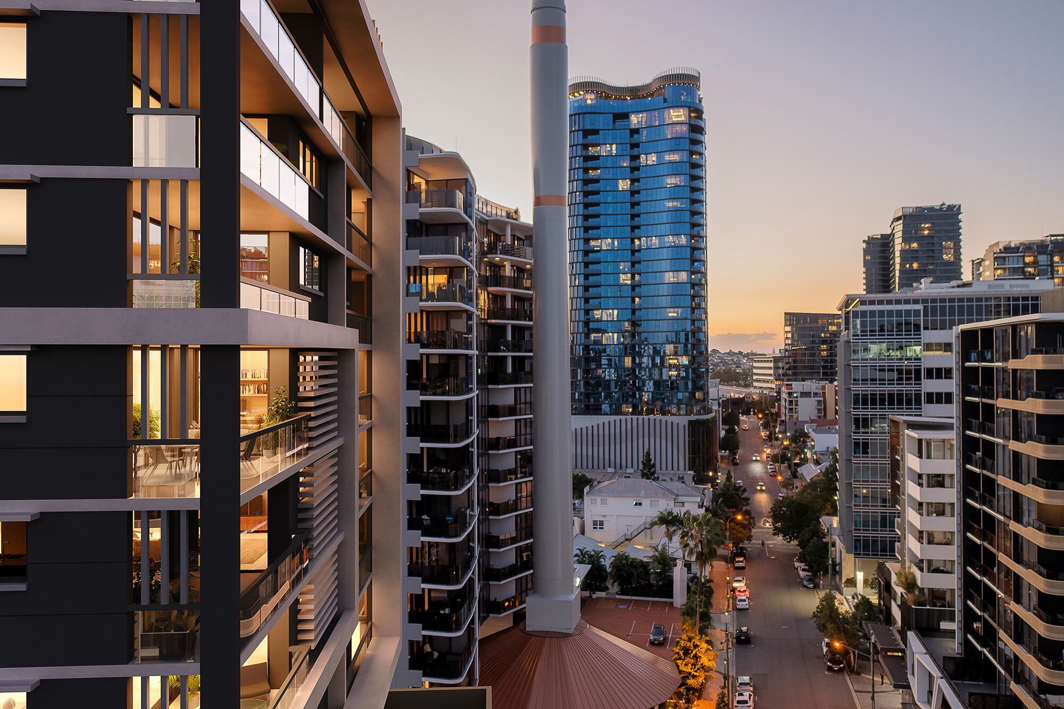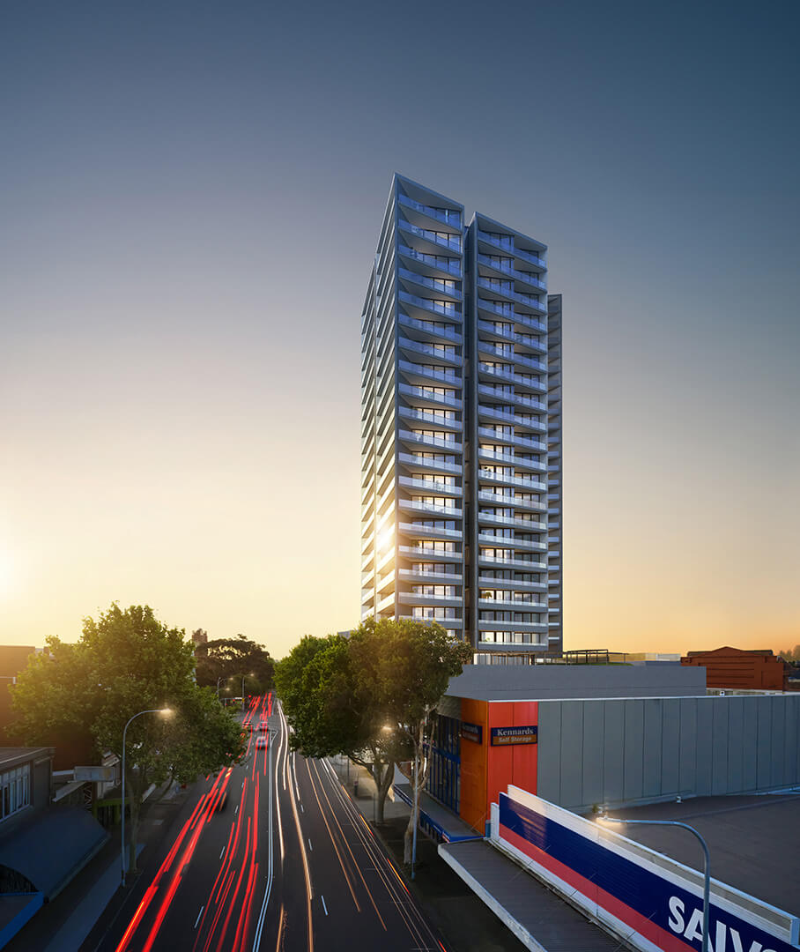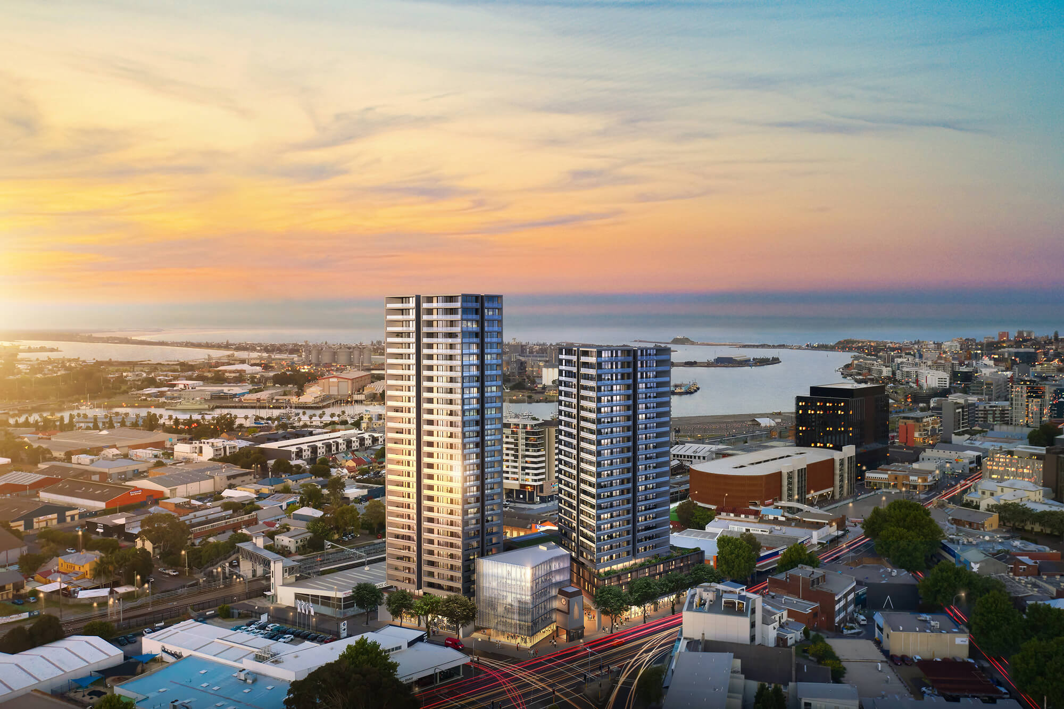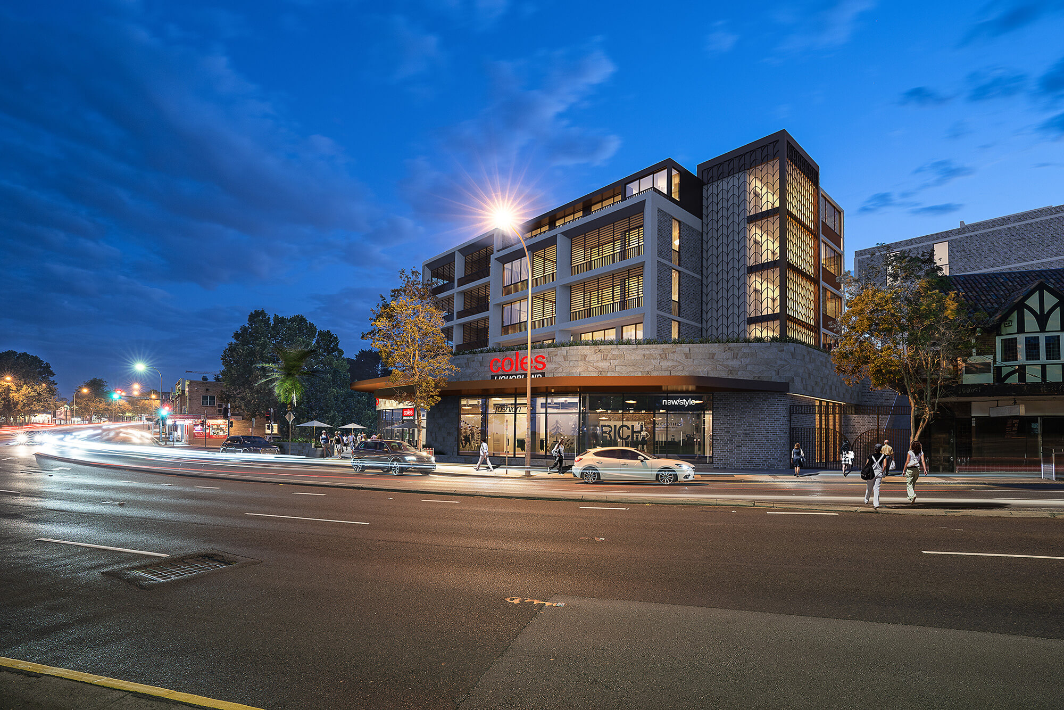


Our 3D architectural photomontages support development applications, planning assessments and property marketing presentations, providing accurate visual representations of proposed developments within their existing environments. We also offer professional site photography and architectural scale models to complement project submissions and presentations.
For VCAT submissions, our team can provide supporting documentation, including a Statement of Process and Effects, outlining the methodology and visual considerations associated with the final photomontage. This ensures planning consultants, architects and project stakeholders have clear, professionally prepared visual material to support their submissions.