3D Scale Models Sydney -Visualisation Specialists
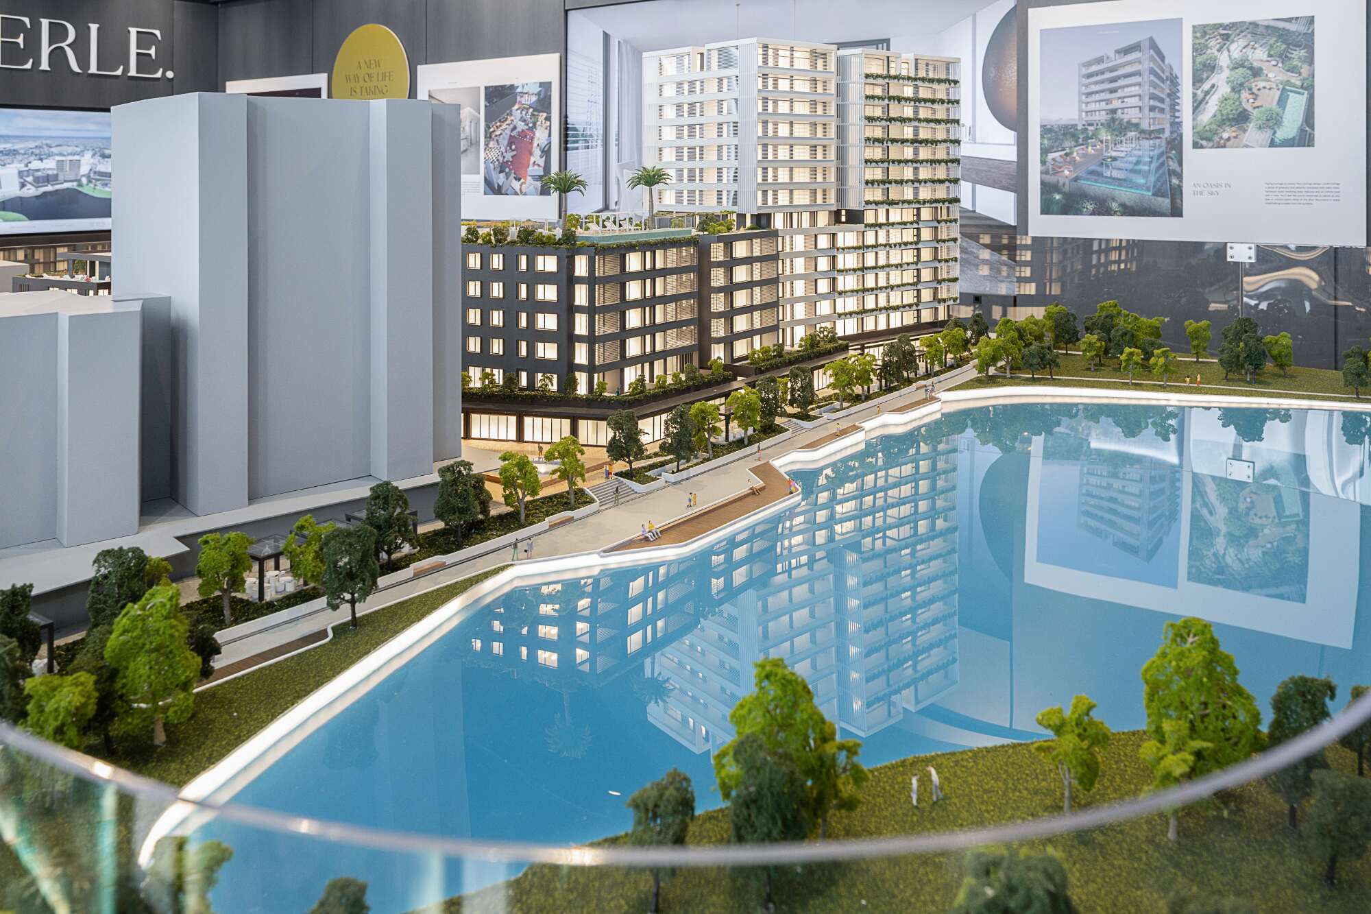
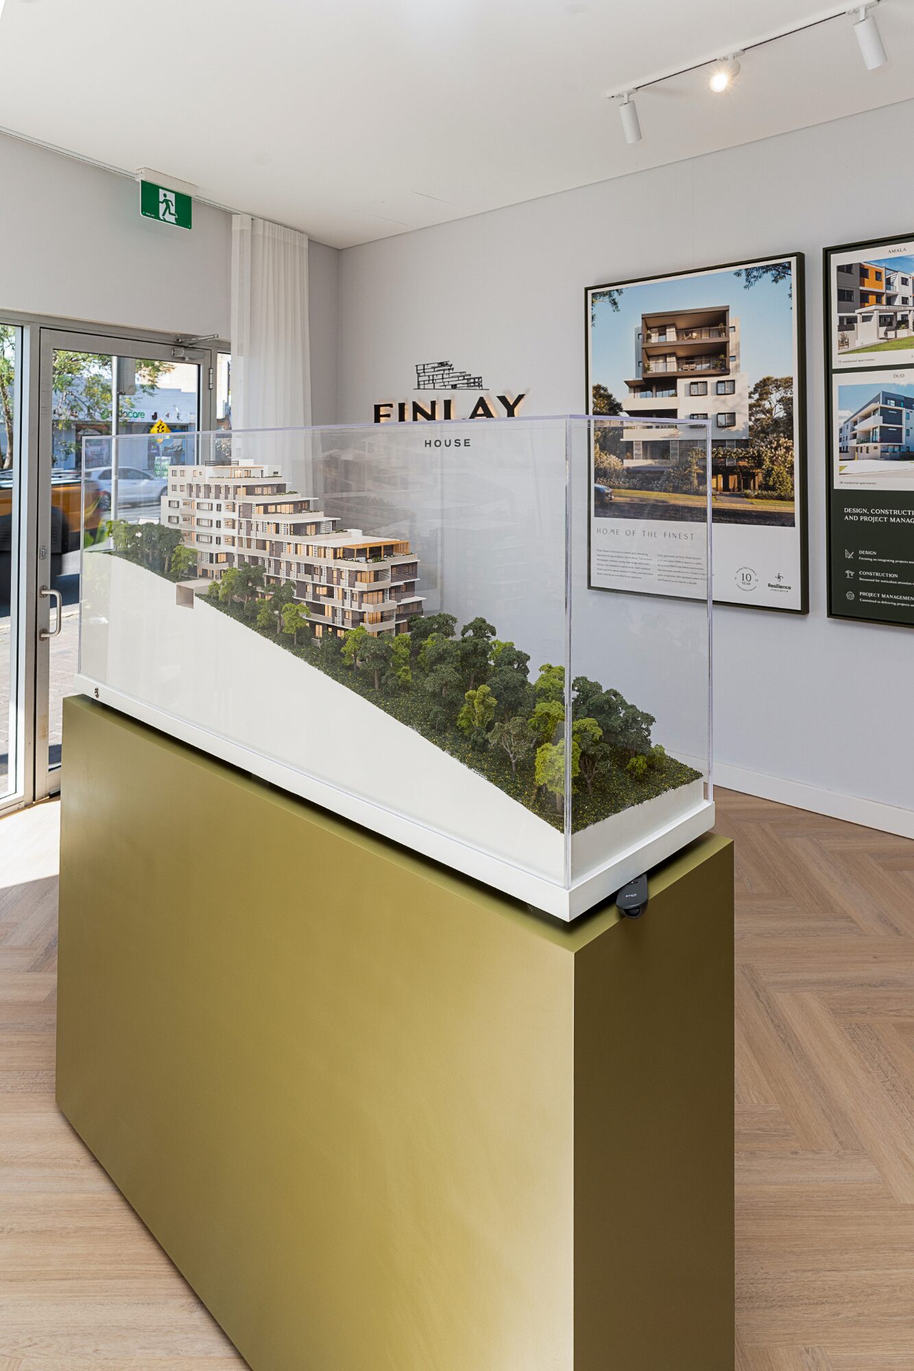
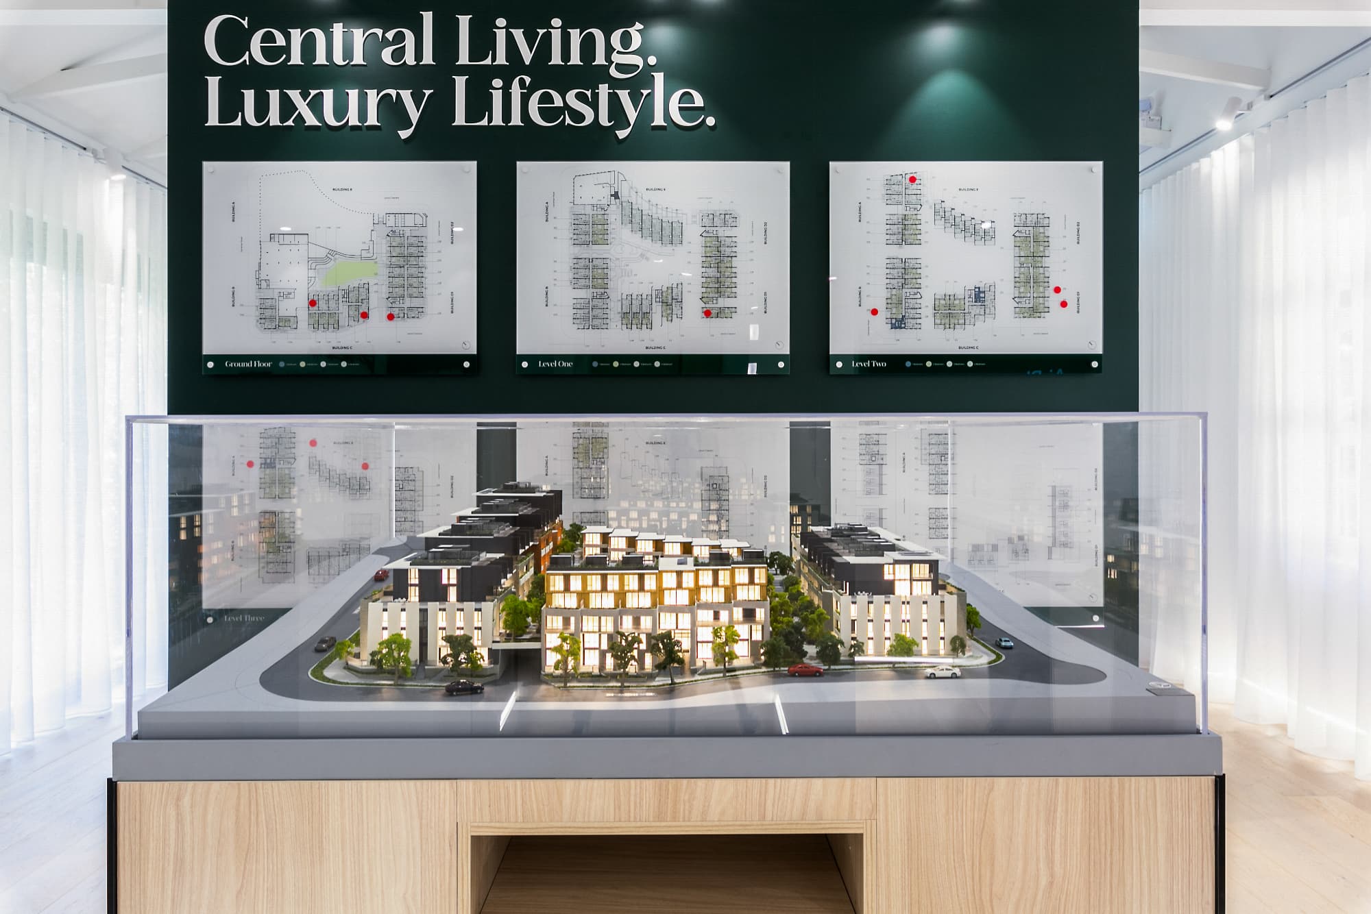


PREMIER3D specialises in designing and building high-quality 3D scale models in Sydney for architects, developers, planners, and property professionals. Our architectural models transform complex concepts into realistic, physical representations that help communicate design intent, secure stakeholder engagement, and support successful project outcomes.
From residential developments and commercial buildings to large-scale urban precincts, our custom-built models are crafted with exceptional attention to detail. By showcasing architecture, landscaping, and surrounding environments in a tangible format, our models provide a level of understanding and impact that traditional drawings and digital presentations simply cannot achieve.
Whether you’re seeking planning approval, presenting to investors, or marketing an upcoming development, PREMIER3D creates 3D scale models that bring your project to life with clarity, precision, and visual impact.
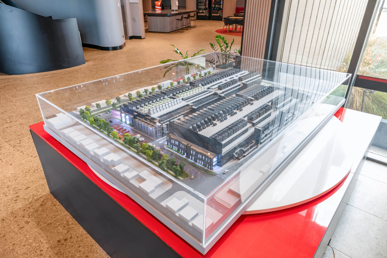
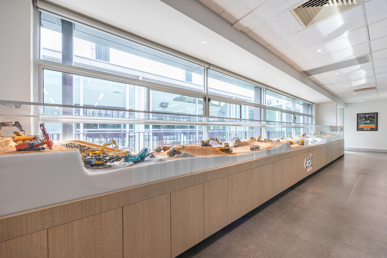
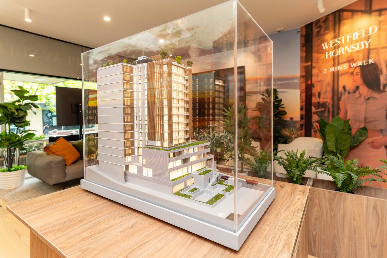
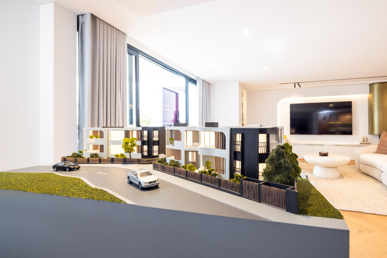
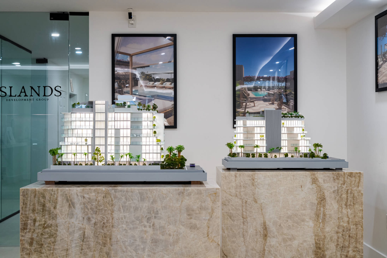
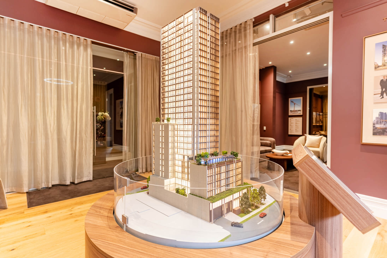
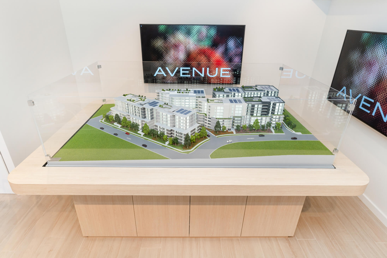
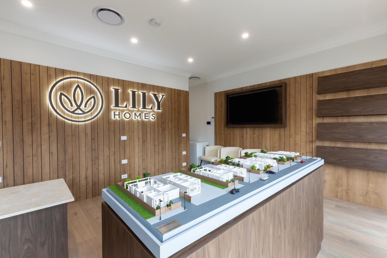
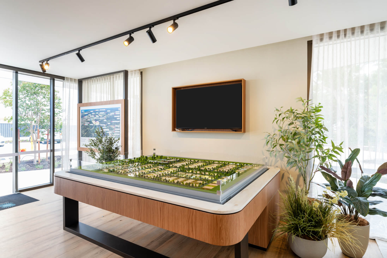
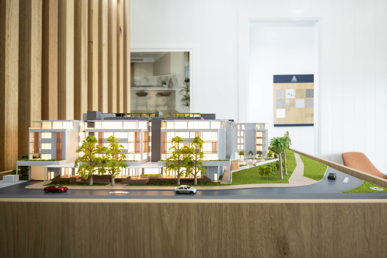
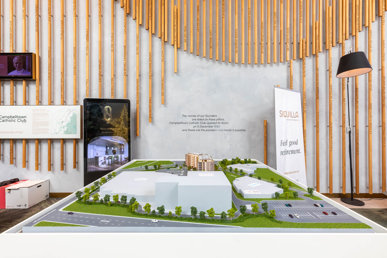

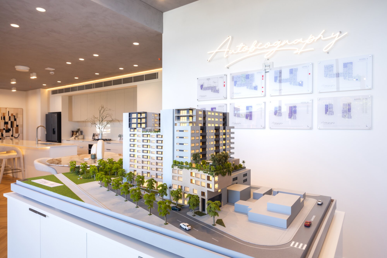
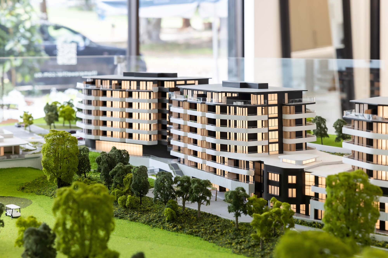
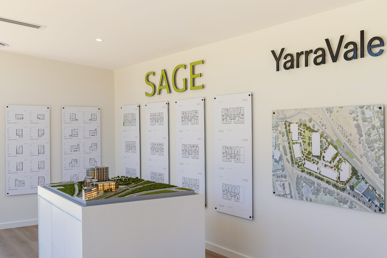
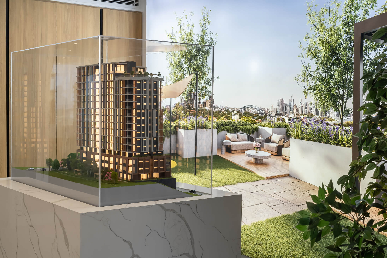
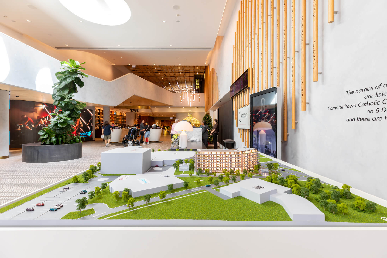
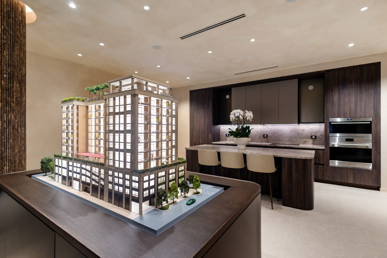
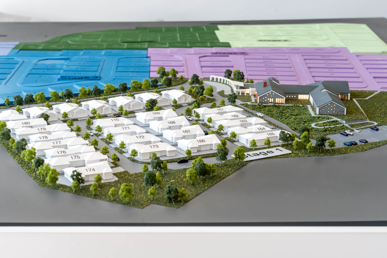
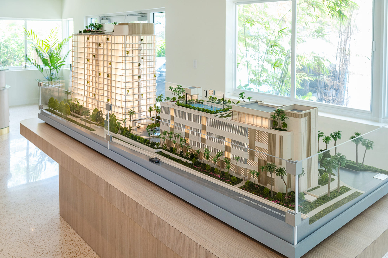
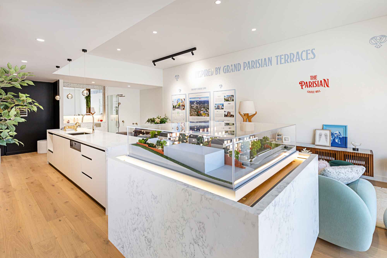
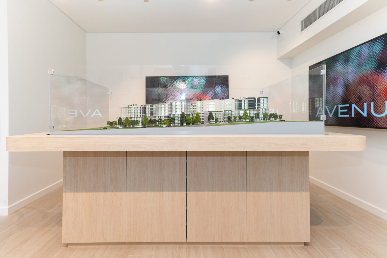
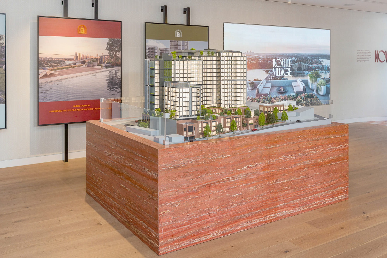
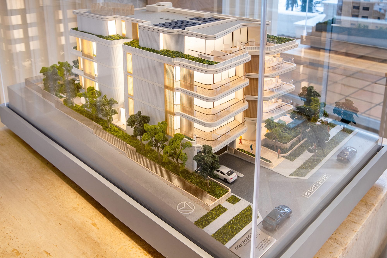
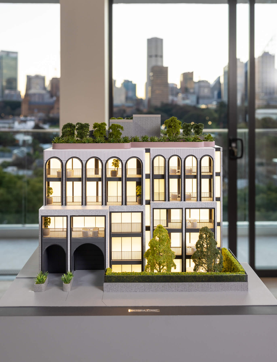
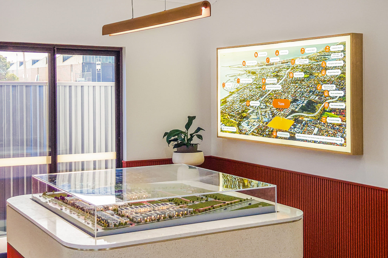
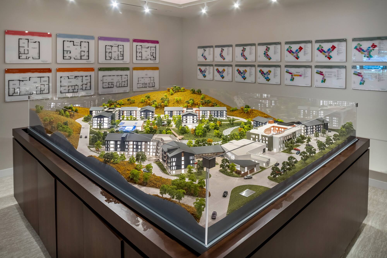
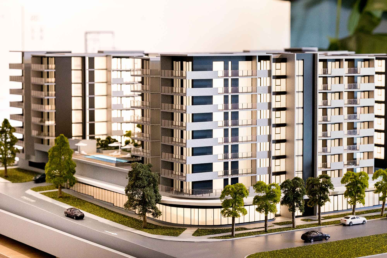
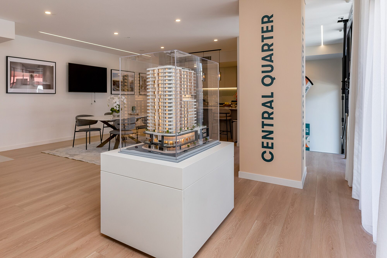
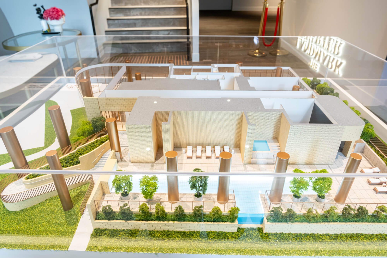
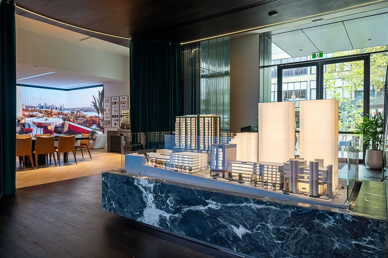
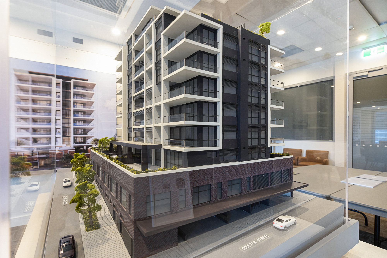

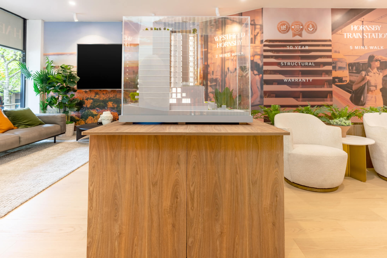
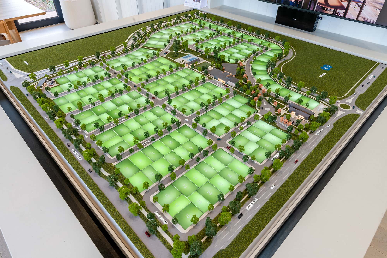
Sydney Architectural 3D Scale Modelling Specialists
With over 40 years of combined experience in architectural visualisation and model making, PREMIER3D helps architects, developers, designers, and property professionals bring their concepts to life with precision and clarity.
From early-stage design concepts through to project presentations and sales campaigns, our experienced team creates highly detailed architectural scale models that communicate your vision in a tangible and impactful way.
In today’s competitive property and construction market, the ability to clearly present a project can make all the difference. Architectural scale models provide stakeholders, investors, and clients with a realistic representation of a development, allowing them to better understand the design, spatial relationships, and overall project intent. Unlike traditional 2D drawings, physical models offer an immersive viewing experience that captures both the architectural and landscape elements of a project.
Our team work closely with our clients throughout the design and production process to ensure every model accurately reflects the project’s objectives. Whether showcasing external architecture, interior layouts, landscaping features, or intricate design details, our custom-built scale models are crafted to deliver maximum visual impact and engagement.
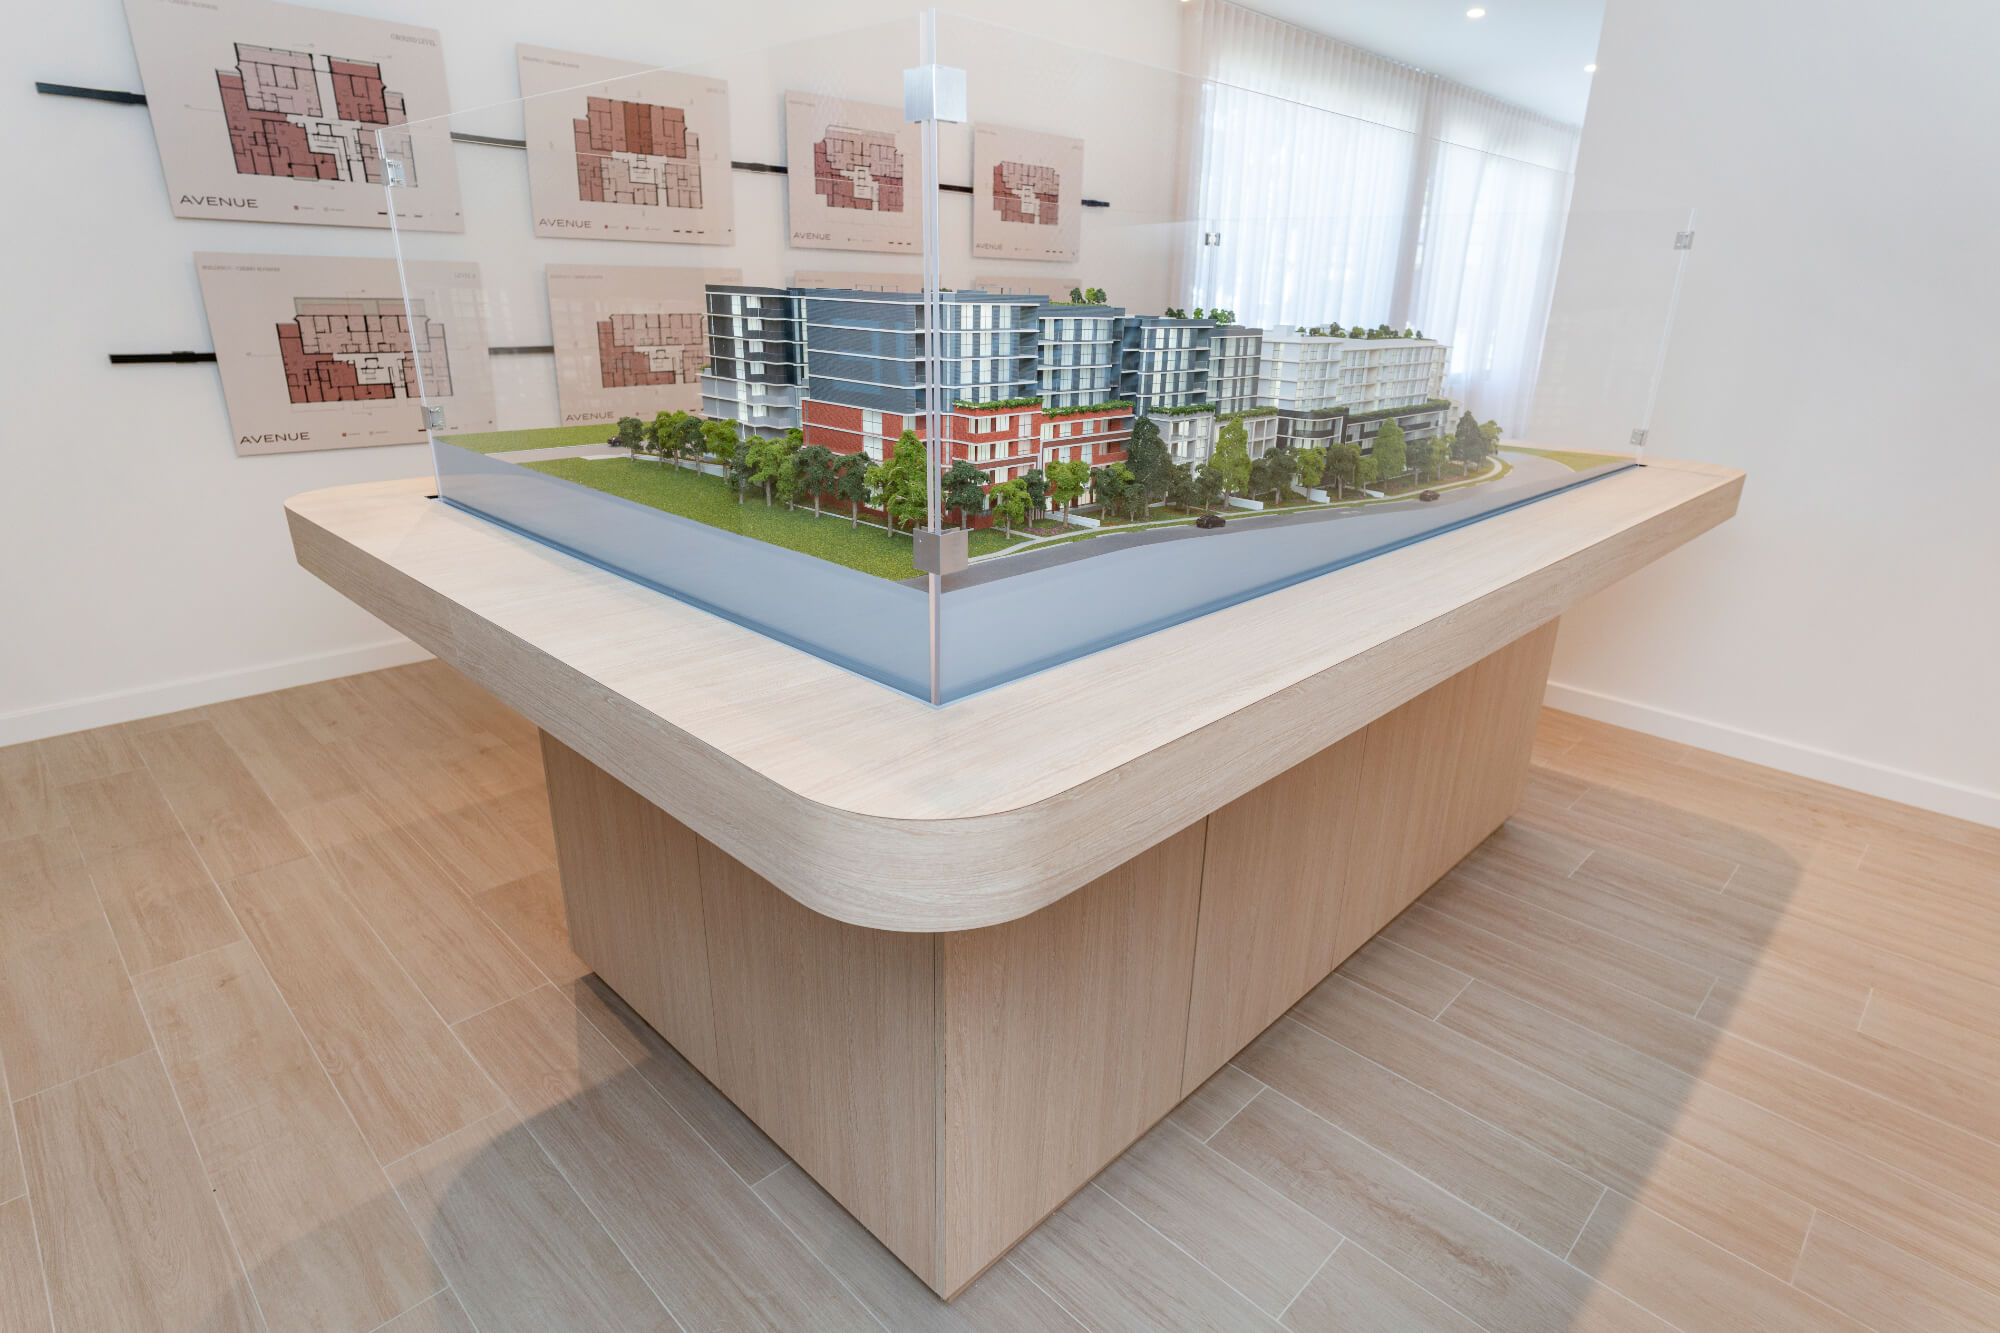
what are 3d scale models?
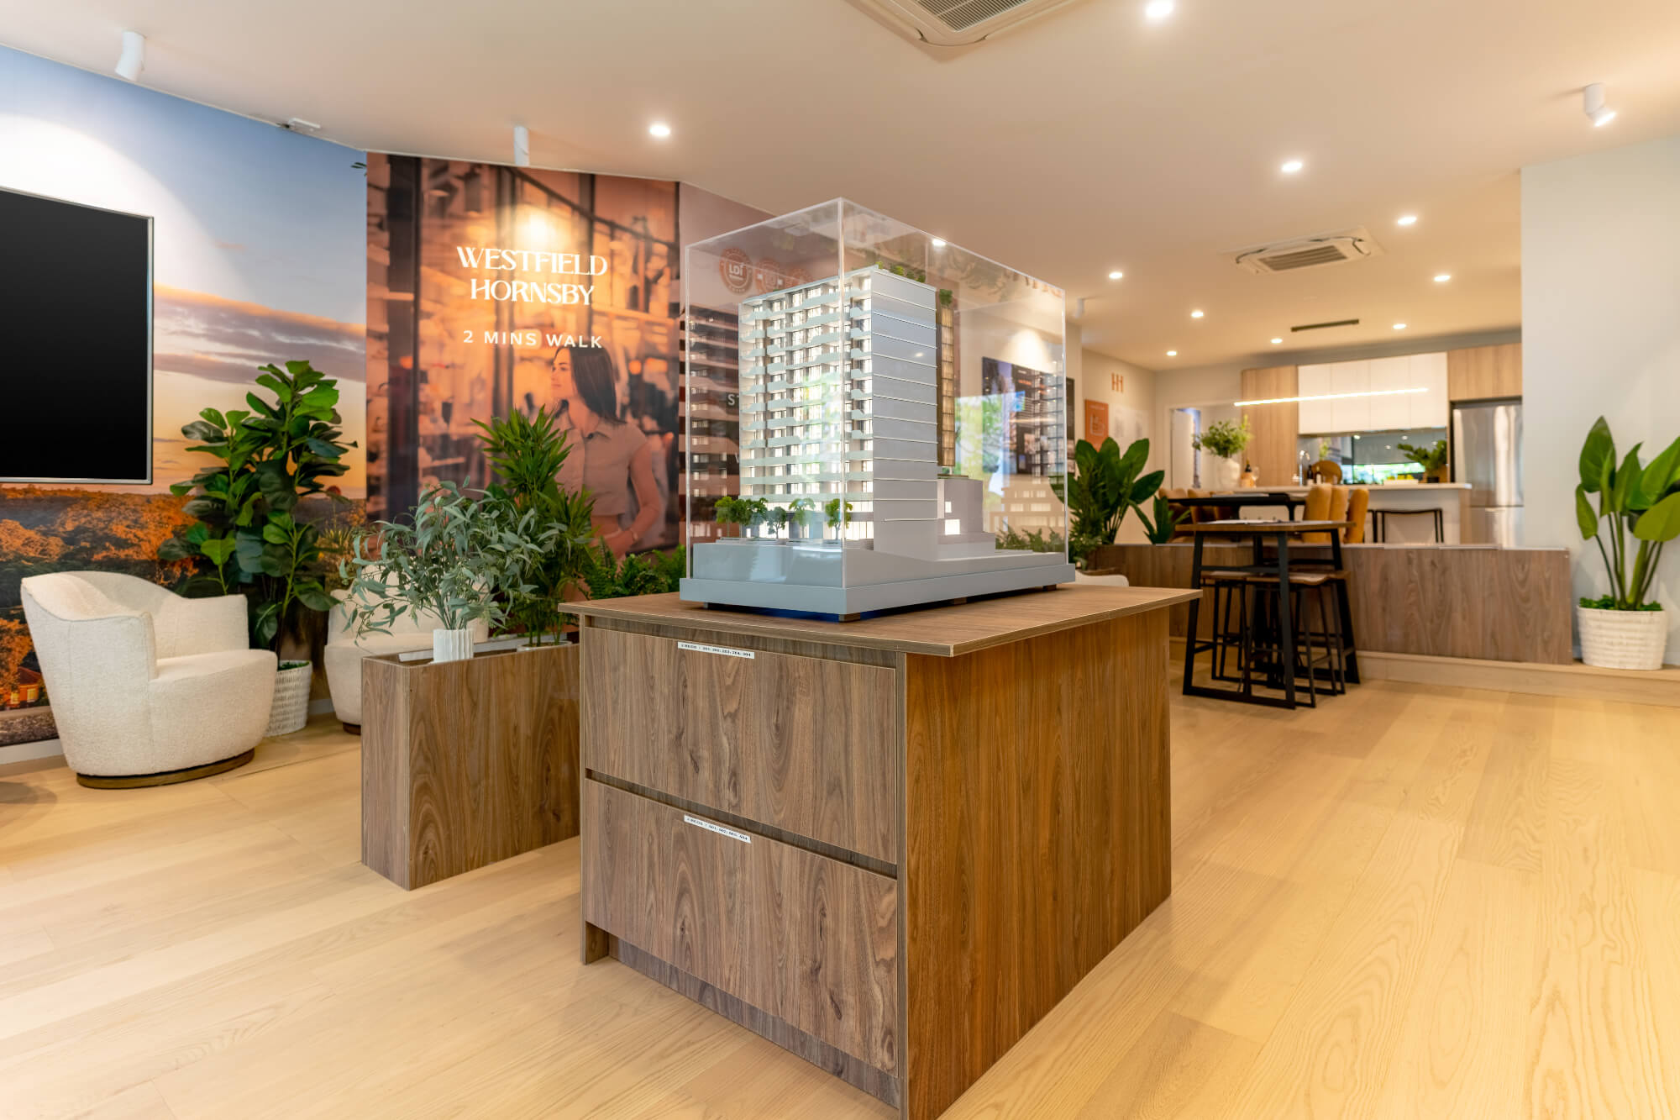
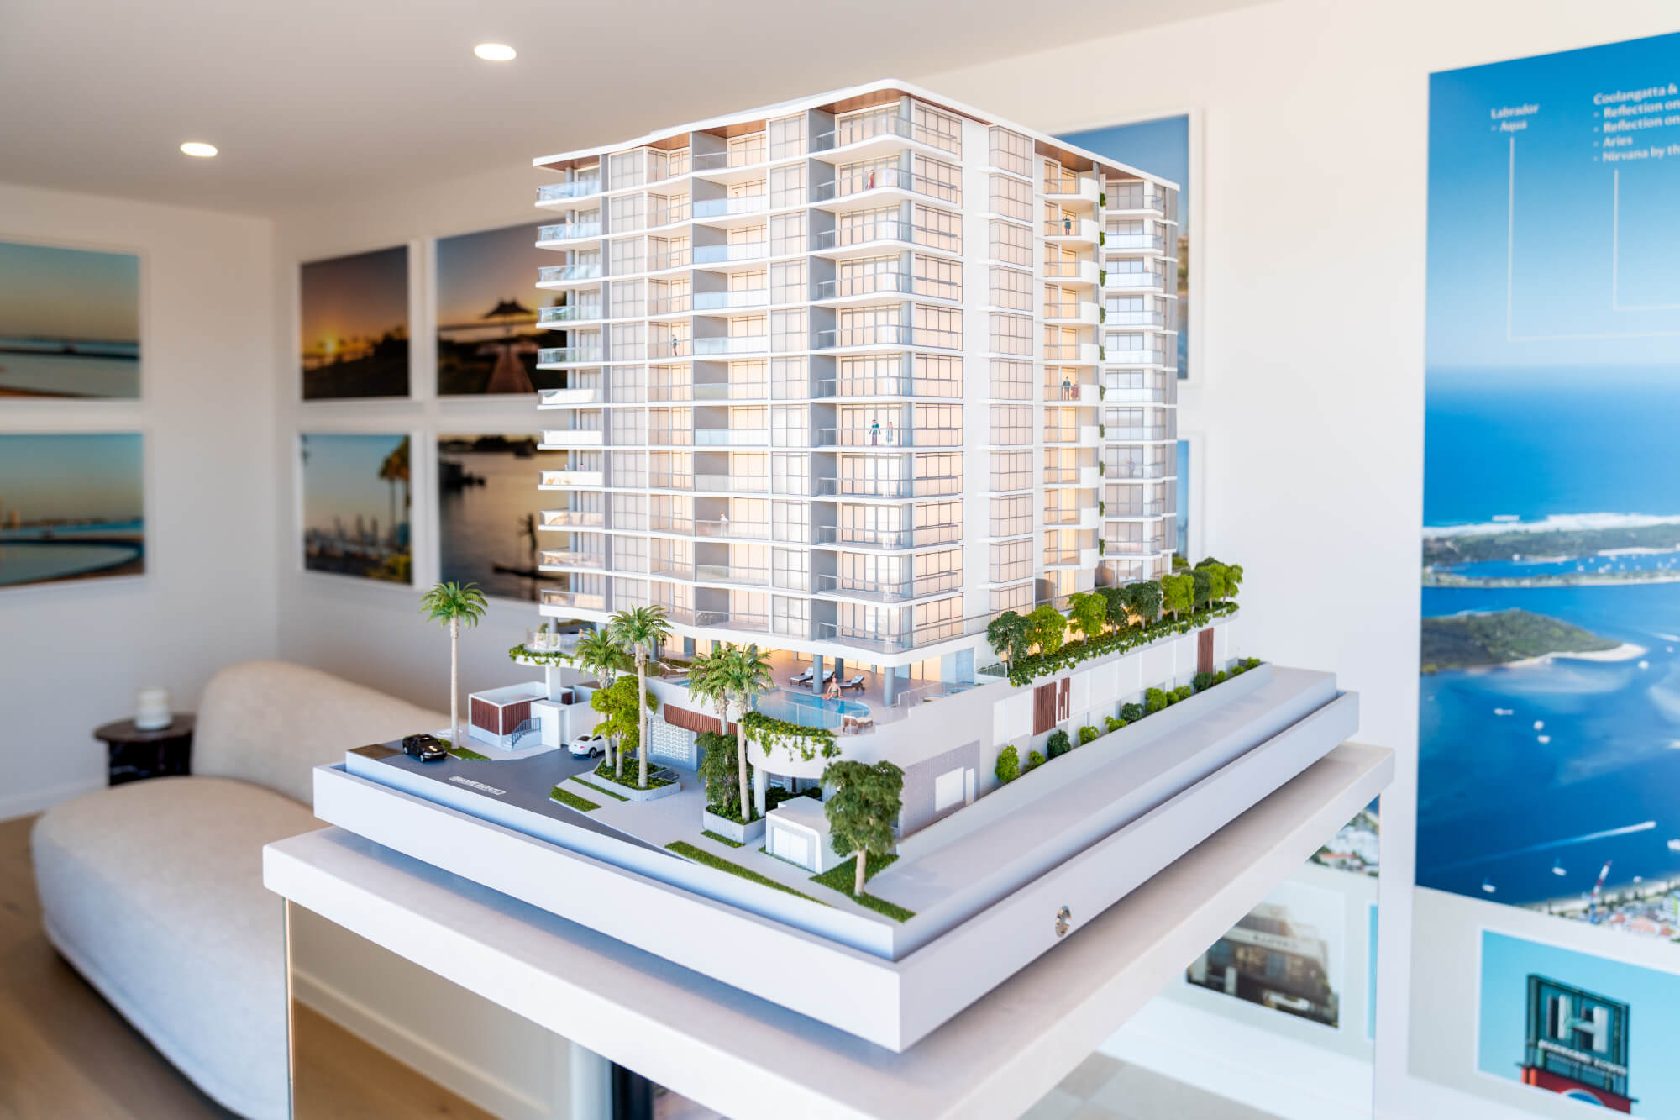
3D scale models are detailed physical representations of buildings, developments, and urban environments, created at a reduced scale to accurately showcase a project’s design, layout, and key features.
Unlike plans, elevations, or digital renderings, a scale model provides a tangible and immersive way to experience a development. By presenting architecture, landscaping, public spaces, and surrounding infrastructure in a physical format, stakeholders can better understand the project’s scale, proportions, and overall vision.
Architectural scale models are widely used throughout the design, planning, approval, and marketing stages of a project, helping to communicate ideas clearly and bring concepts to life long before construction begins.
How are 3d scale models used?
3D scale models are a valuable tool for architects, developers, planners, government authorities, investors, and property marketers. They provide a clear and engaging way to present complex developments, making it easier for stakeholders to visualise the finished project and understand its relationship to the surrounding environment.

From residential homes and apartment developments to commercial buildings, mixed-use precincts, and master-planned communities, scale models help support planning approvals, investor presentations, public consultations, and off-the-plan sales campaigns.
At PREMIER3D, we create custom architectural scale models that combine exceptional craftsmanship with precision detailing, delivering a powerful visual asset that helps clients present their projects with confidence.
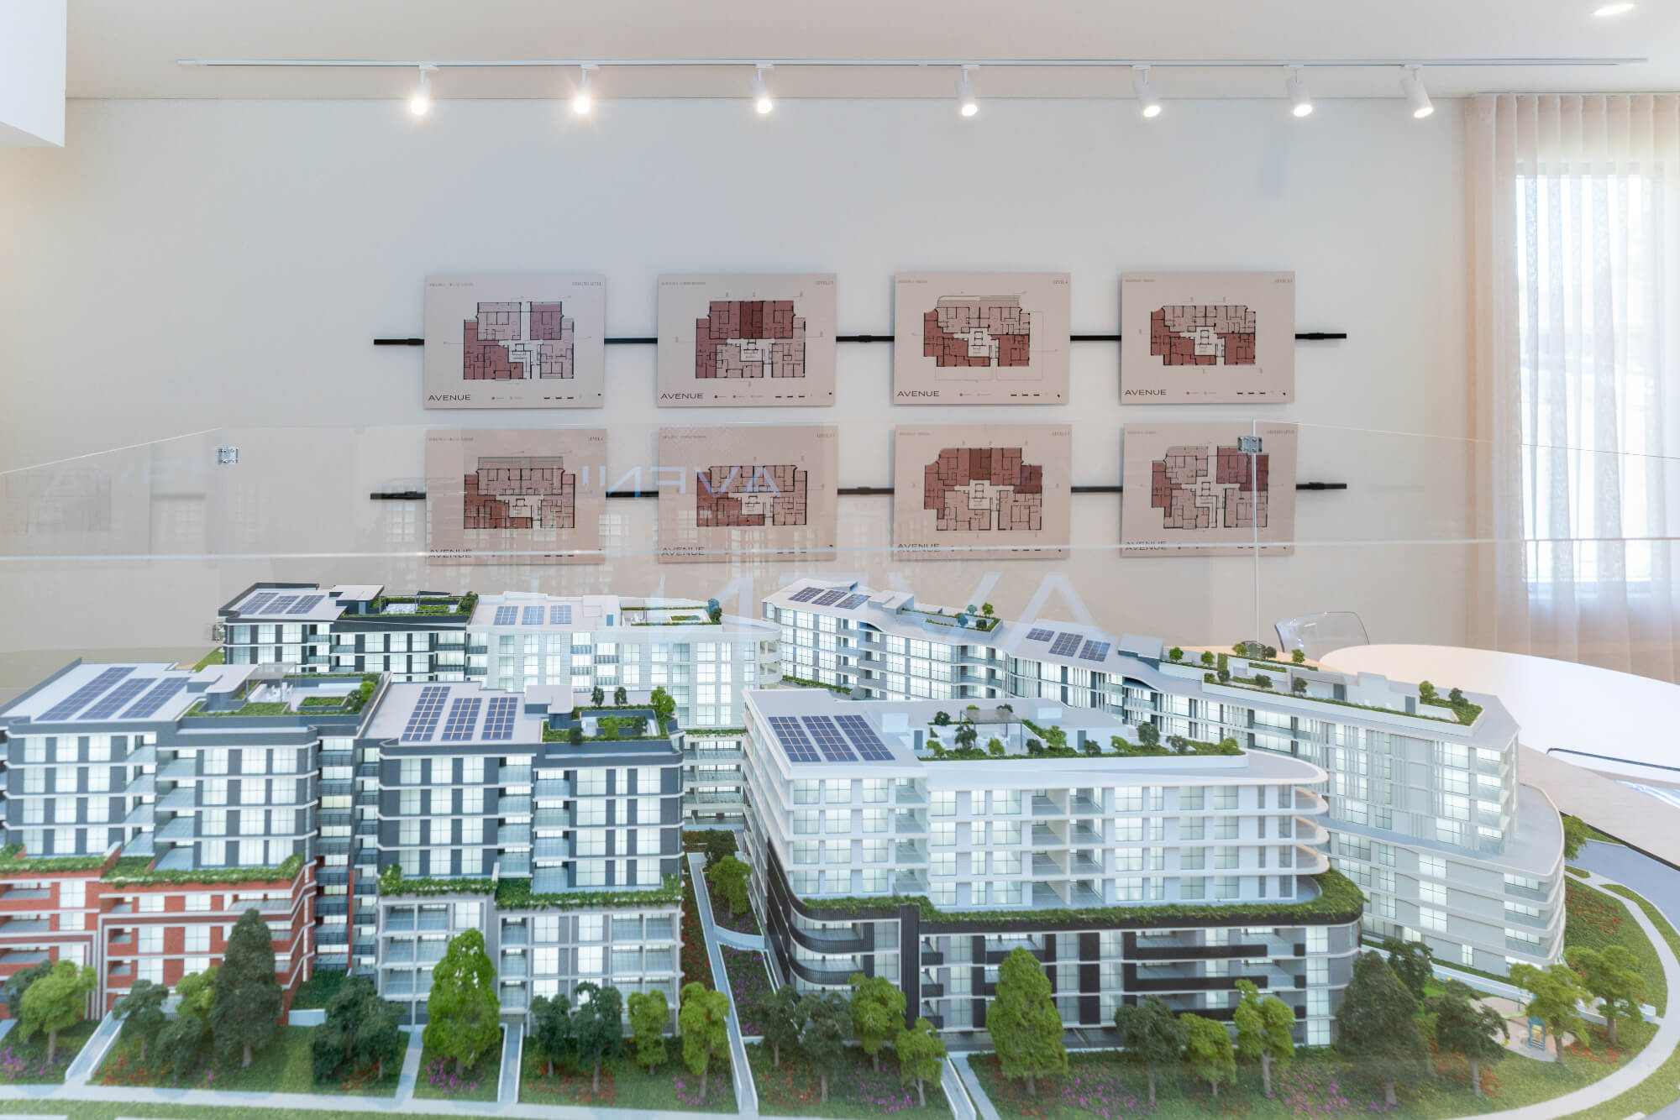
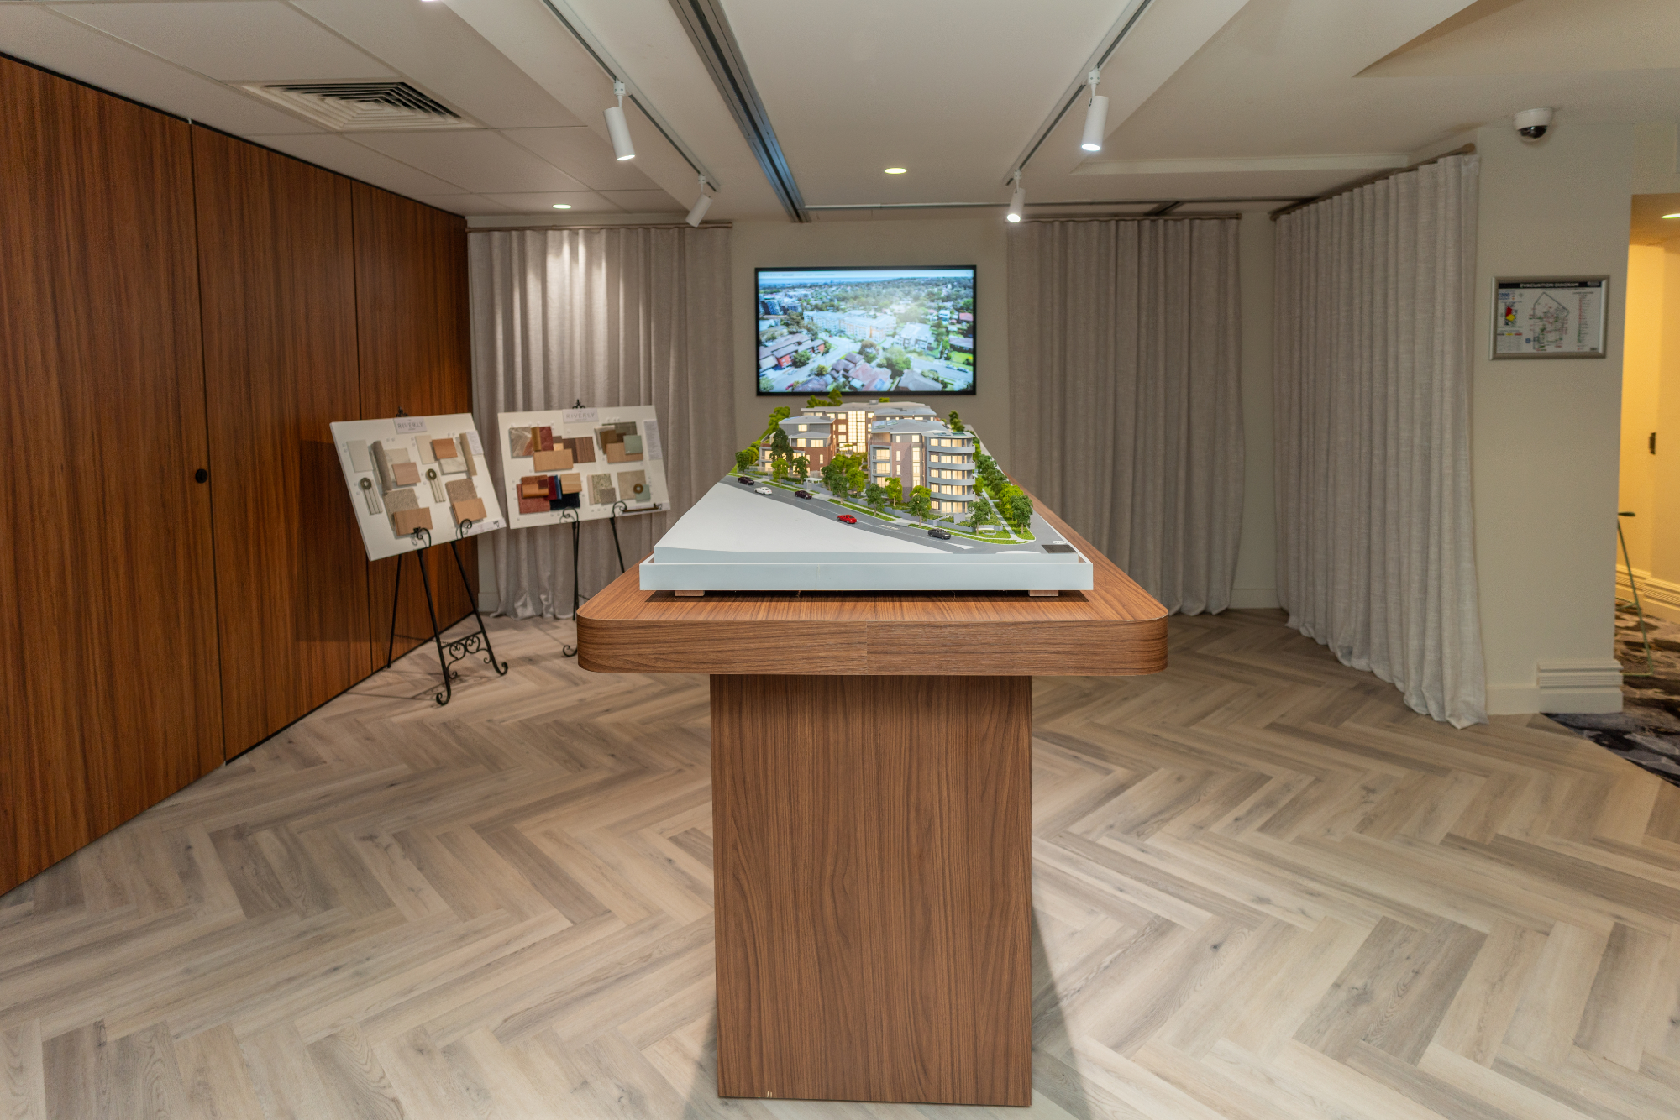
Benefits of Architectural Scale Models
Architectural scale models provide a tangible and engaging way to showcase a development before construction begins. Unlike plans and digital presentations, physical models allow clients, investors, and stakeholders to better understand a project’s scale, design, and surrounding environment.
Whether used for planning approvals, investor presentations, display suites, or off-the-plan sales campaigns, scale models help communicate ideas clearly and create a lasting impression.
Learn more about the benefits of architectural scale models →
3 TYPES OF ARCHITECTURAL SCALE MODELS
Architectural scale models allow architects, developers, and designers to present projects in a realistic and engaging format. Whether highlighting a building’s exterior, showcasing internal layouts, or illustrating landscape features, scale models provide a clear visual representation that supports planning, marketing, and stakeholder engagement.
premier3d - specialists in 3d scale models sydney
ENQUIRE NOW
Please describe your requirements and one of our project managers will be in touch within 24 hours.
Privacy is important to us. Your details will not be transmitted or passed on to any third parties.
SOME OF OUR VALUED CLIENTS