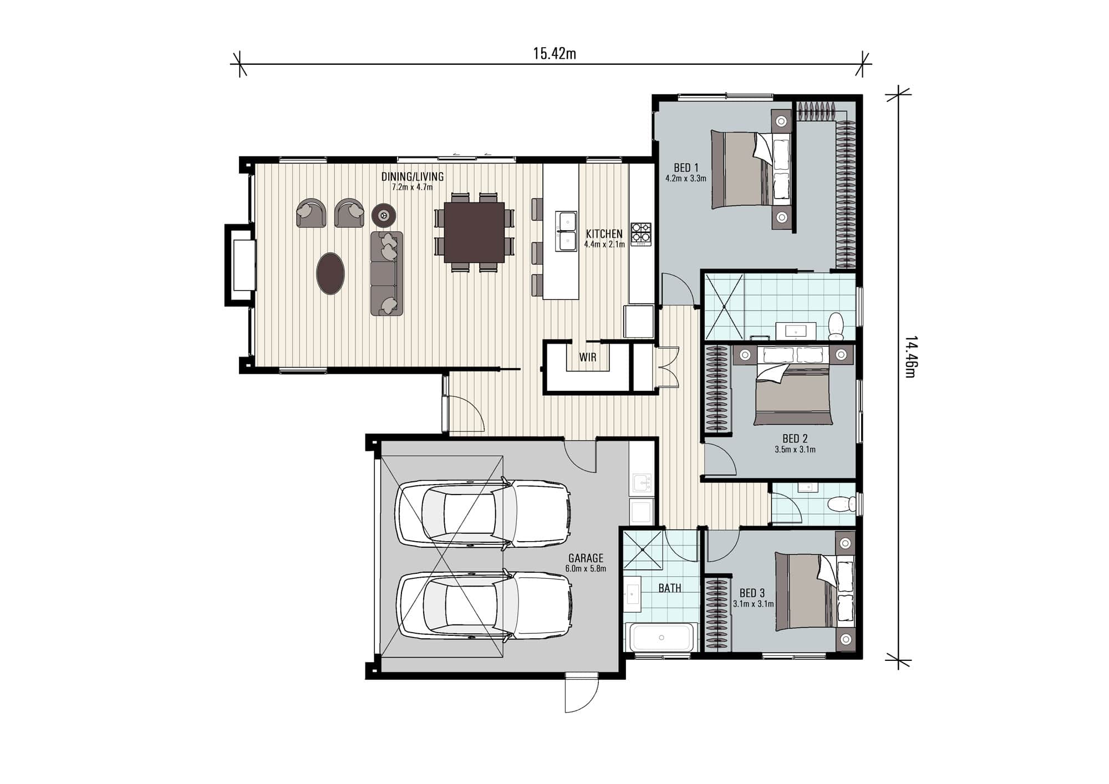
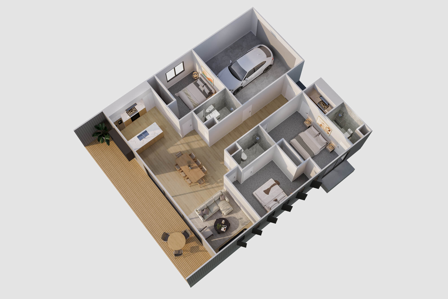
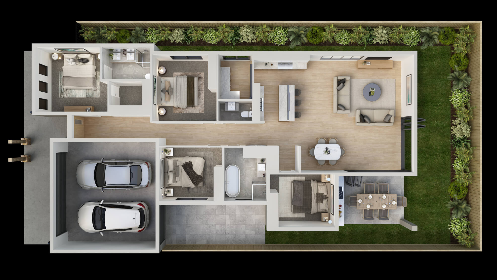
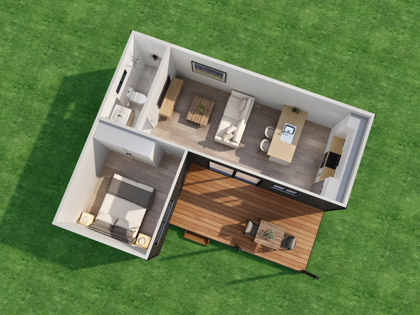
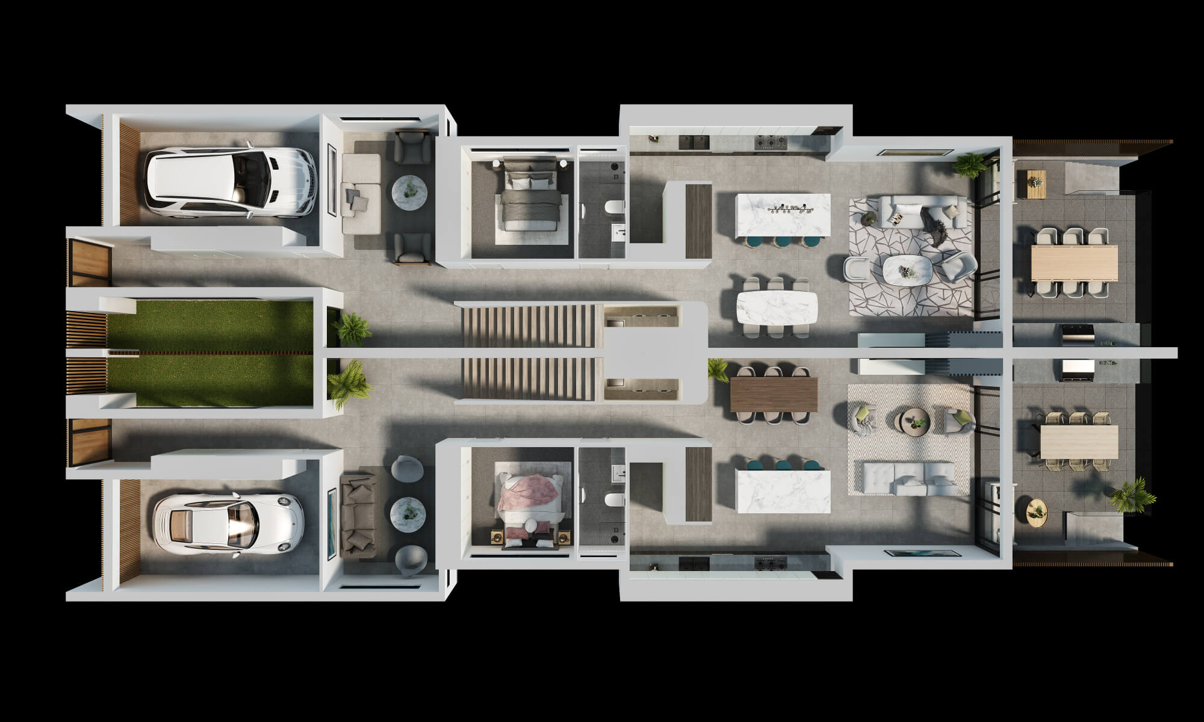
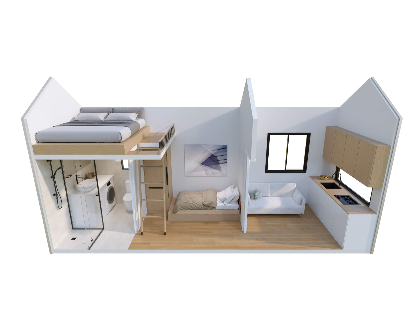
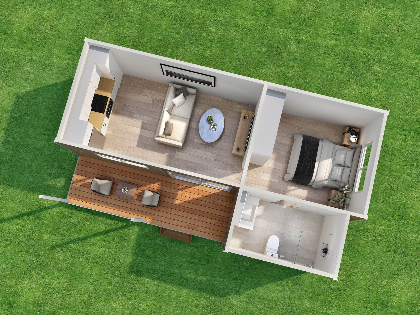
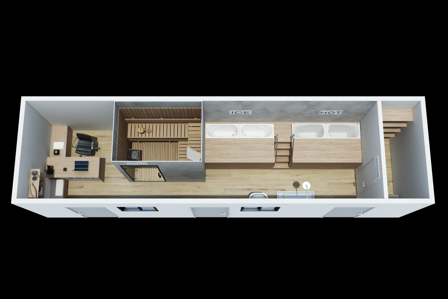
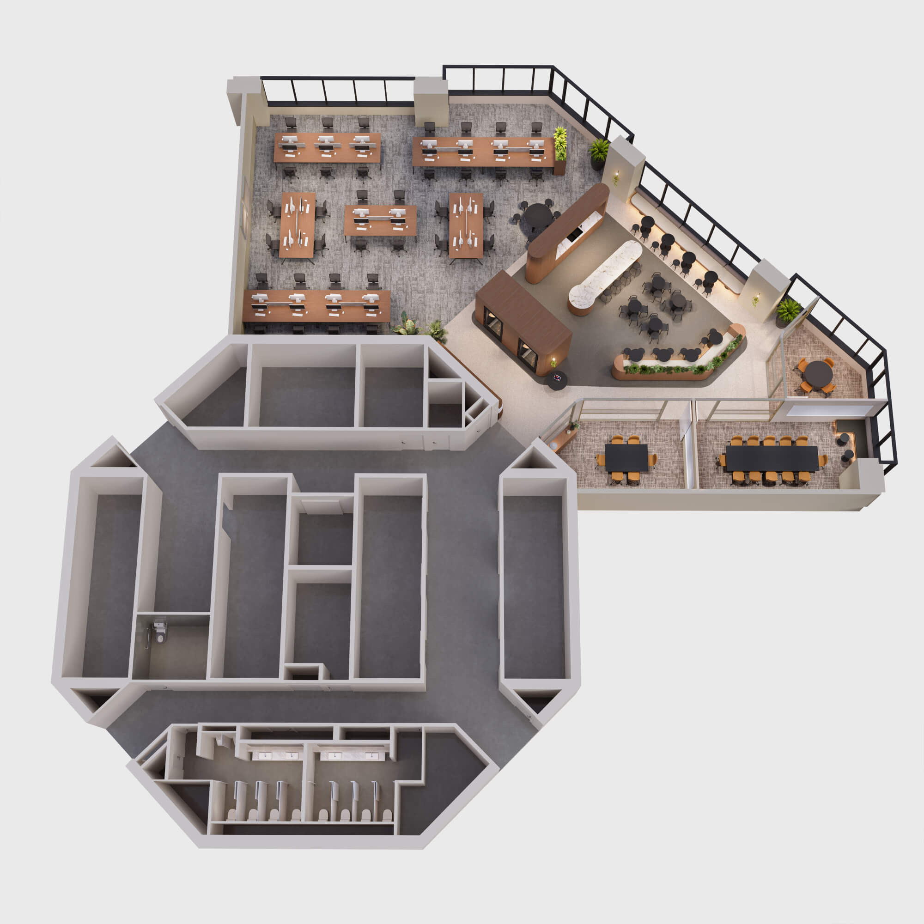
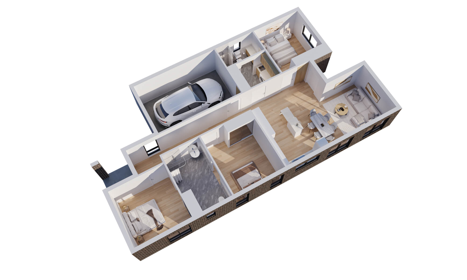
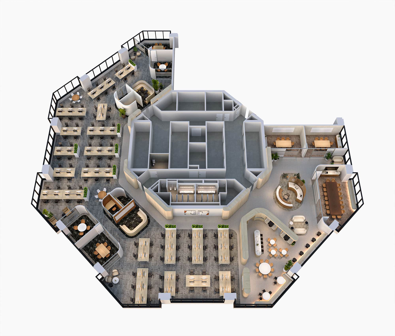
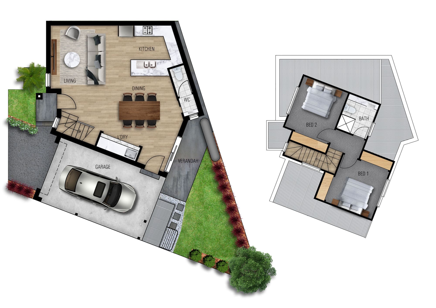
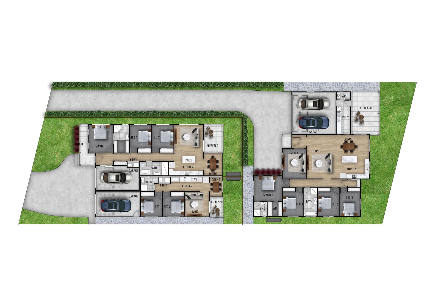
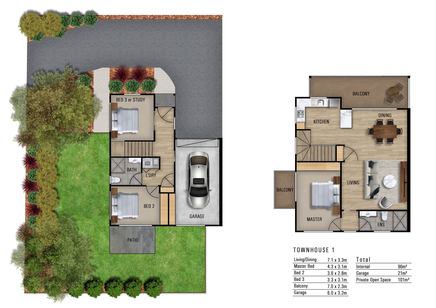
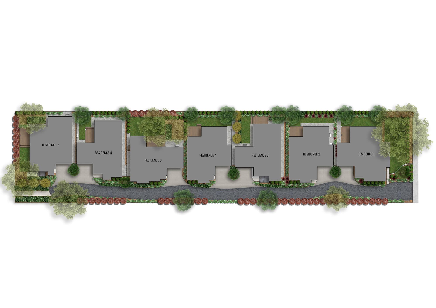
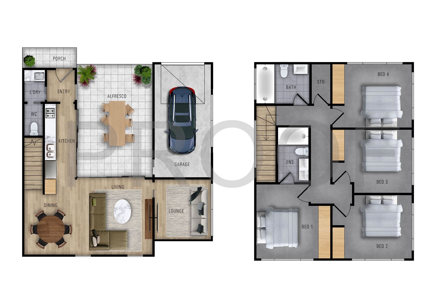
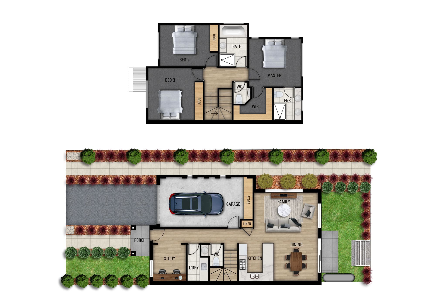
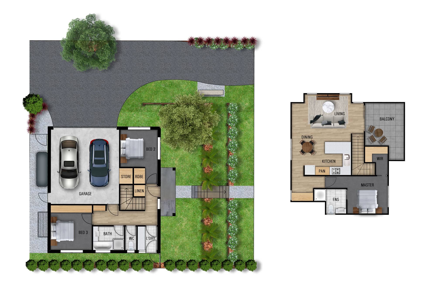
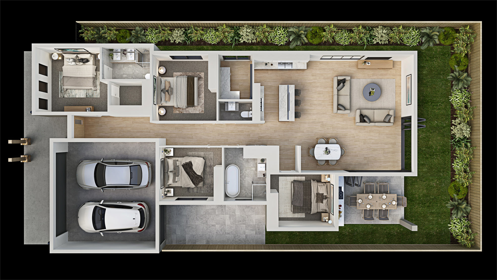
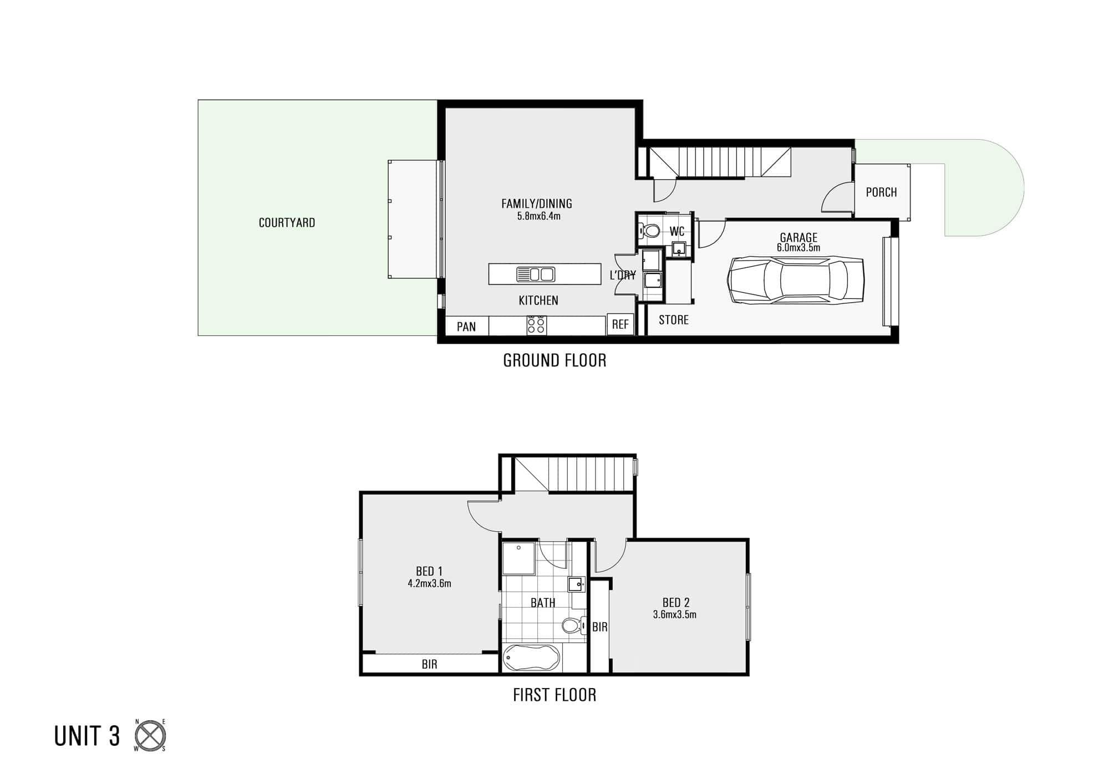
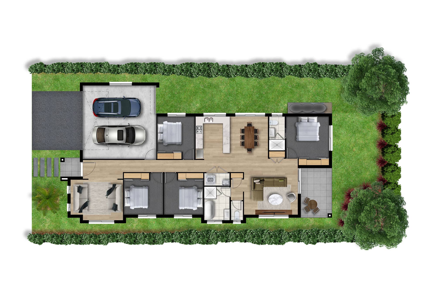
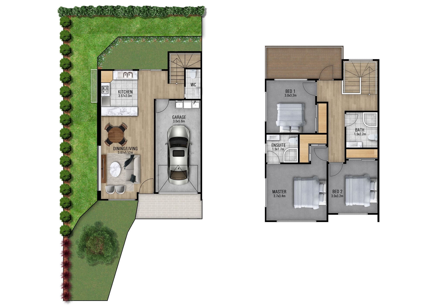
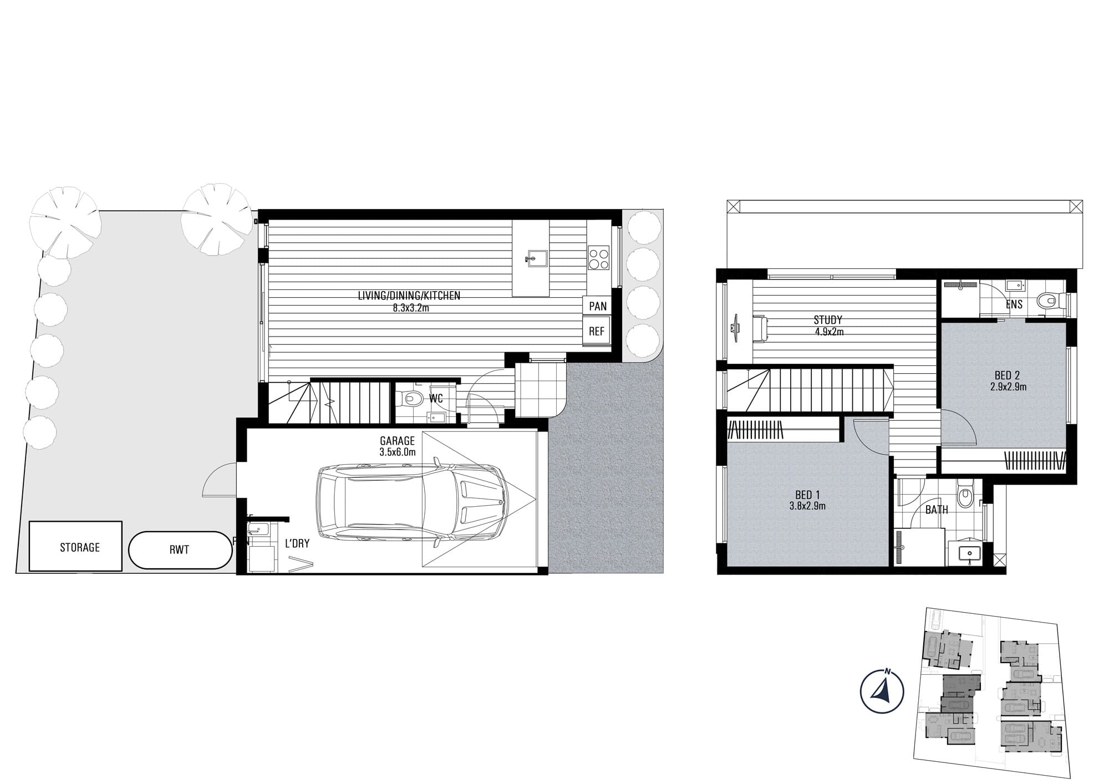
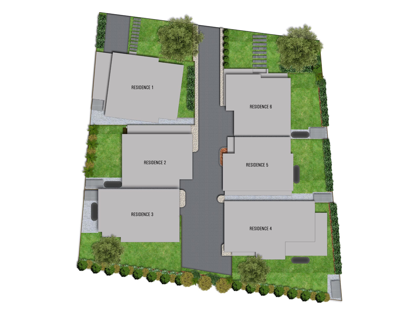
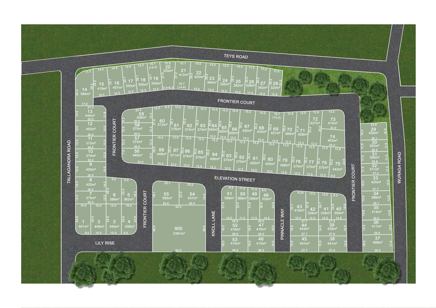
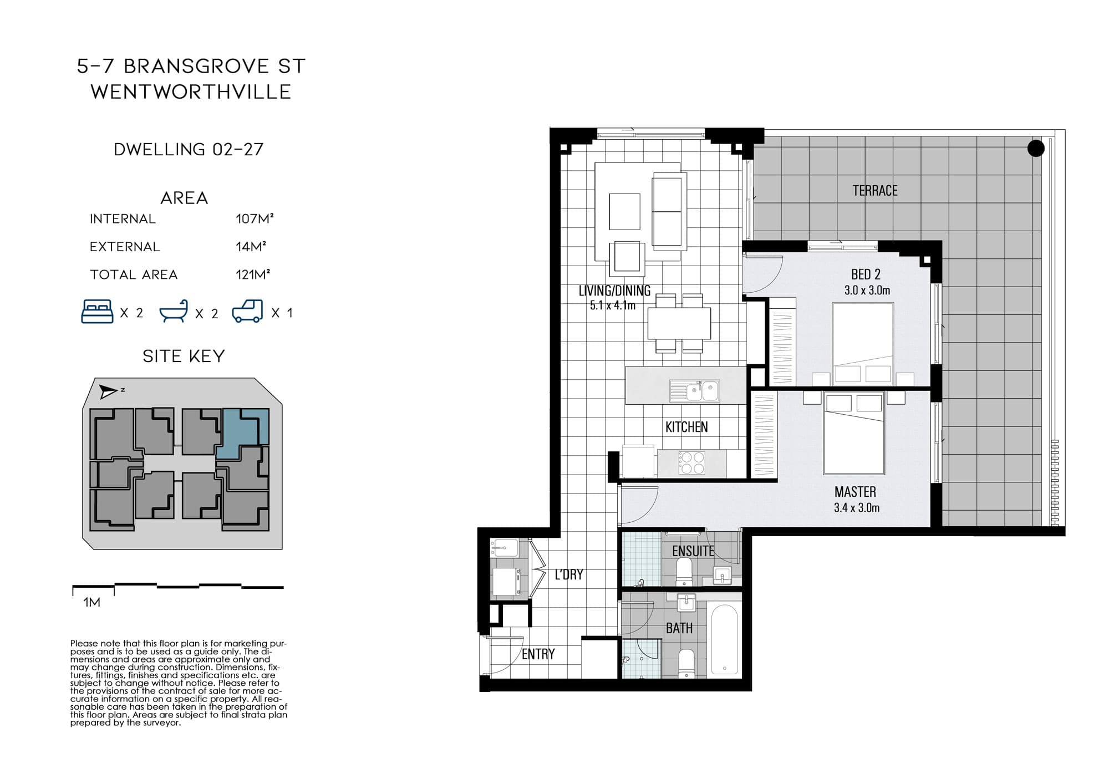
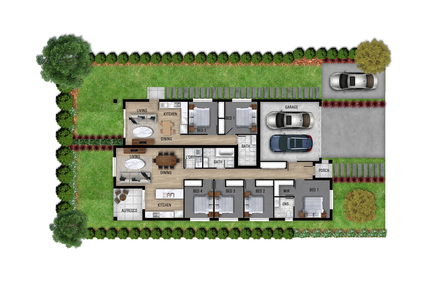
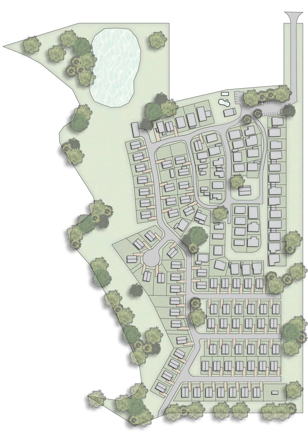
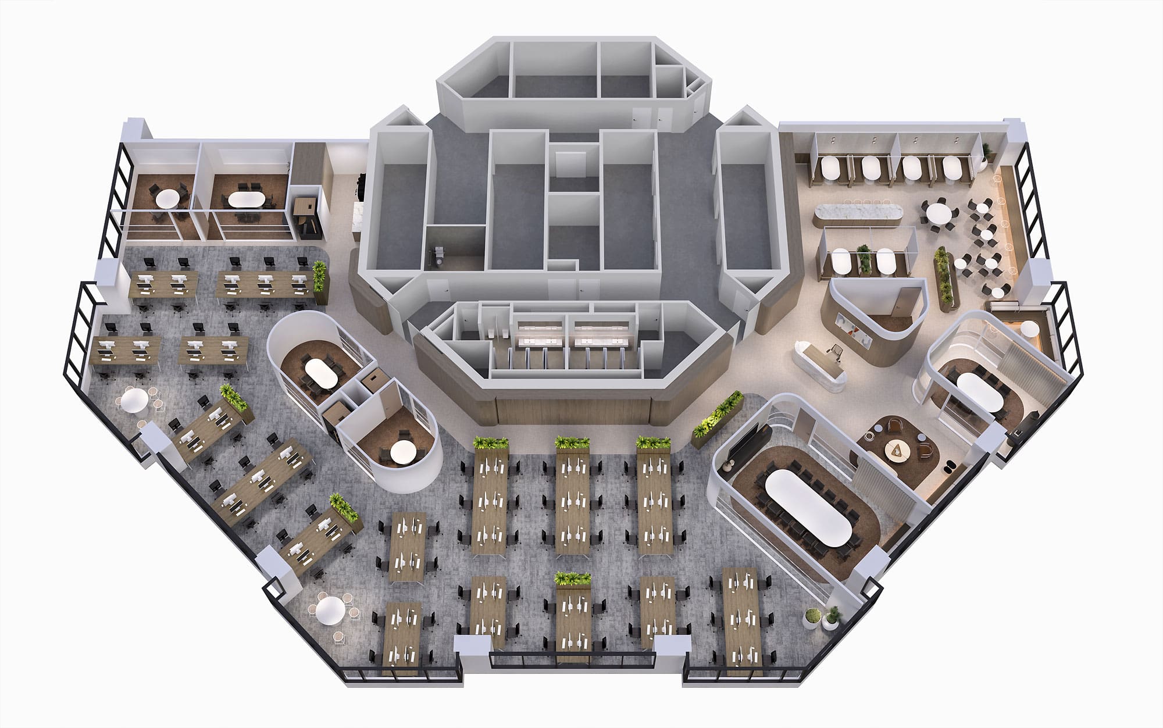
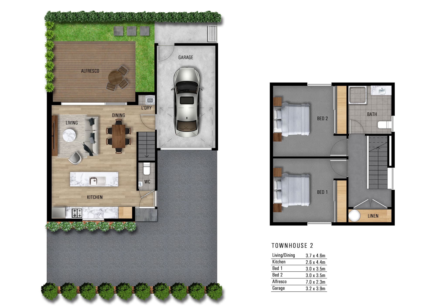
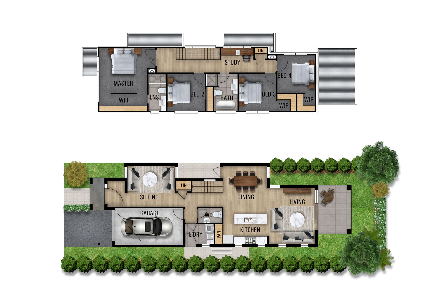
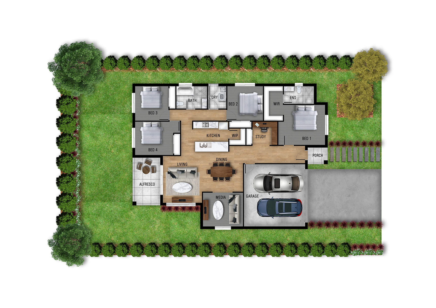
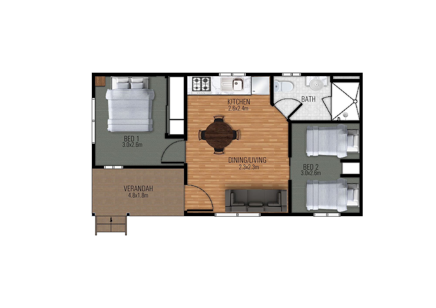
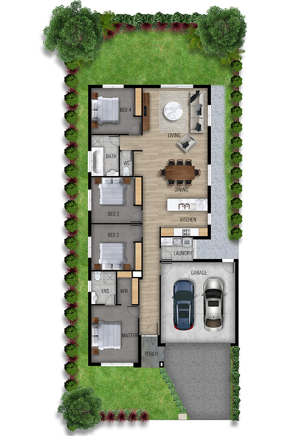
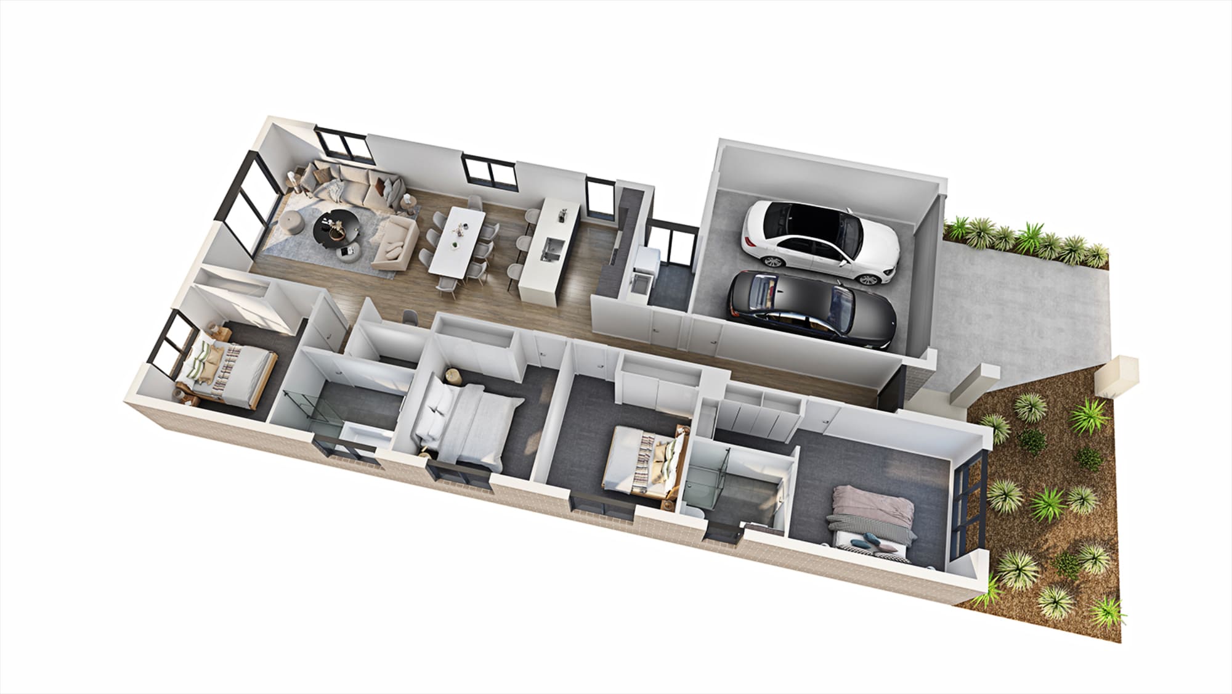
Our professional 2D and 3D floor plans provide a clear, detailed representation of architectural layouts, allowing buyers, developers and project stakeholders to visualise the design and functionality of a space before construction.
From residential homes and apartment developments to commercial offices, retail spaces and specialised facilities, we create high-quality floor plan visualisations that showcase room configurations, spatial relationships, materials and finishes.
Available in detailed 2D colour layouts or realistic 3D floor plan renders, our tailored solutions enhance architectural presentations, property marketing campaigns and off-the-plan sales, communicating each project's layout with clarity and precision.