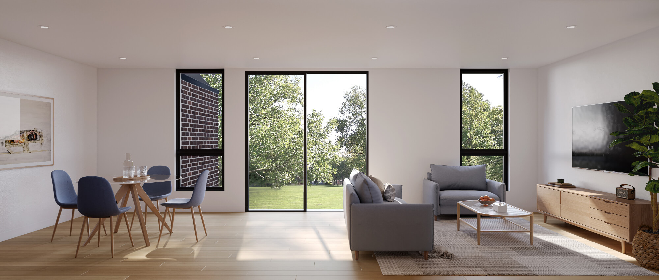
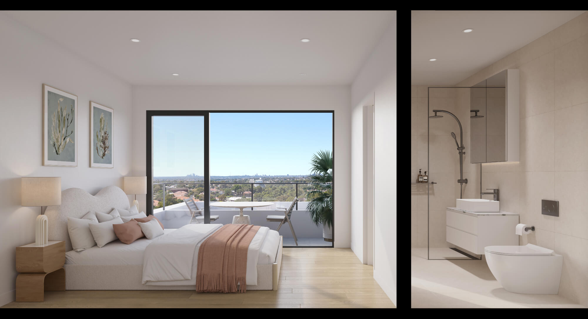
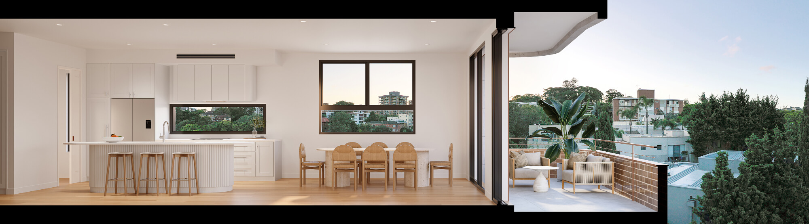
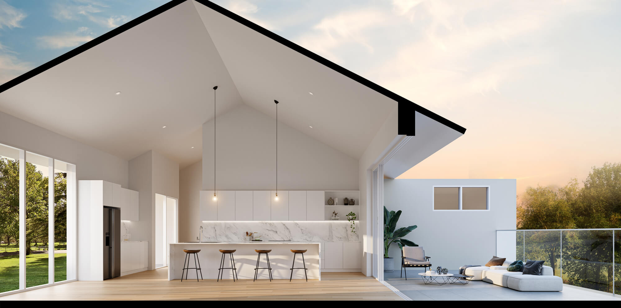
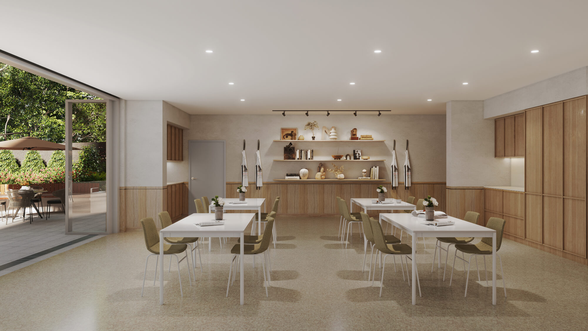
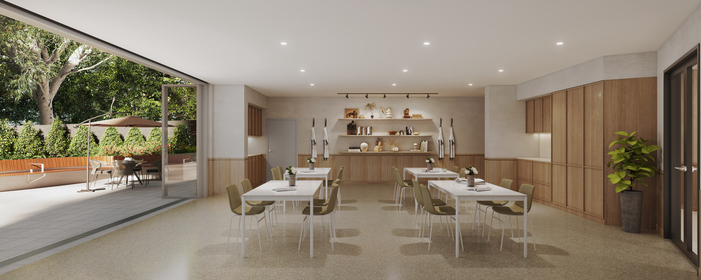
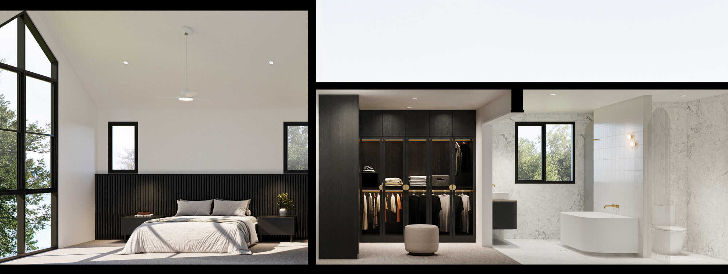
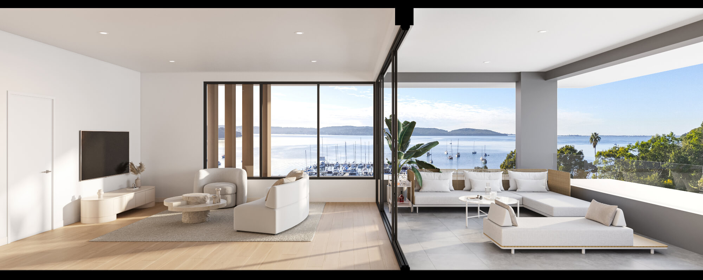
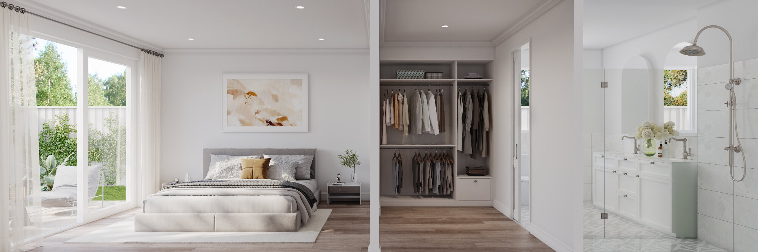
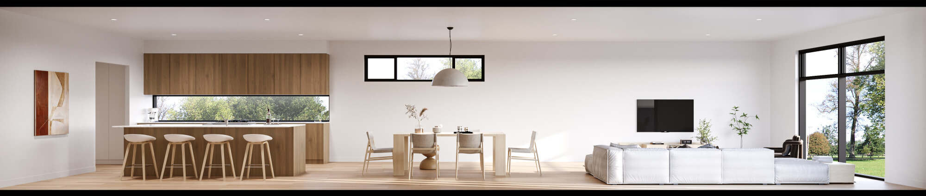
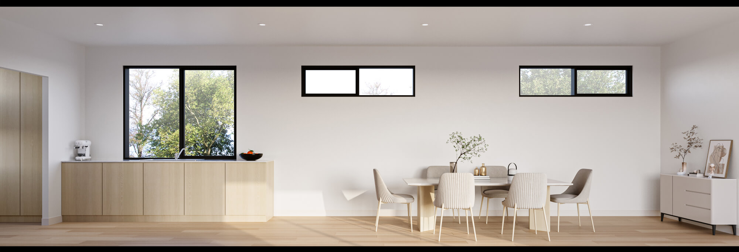
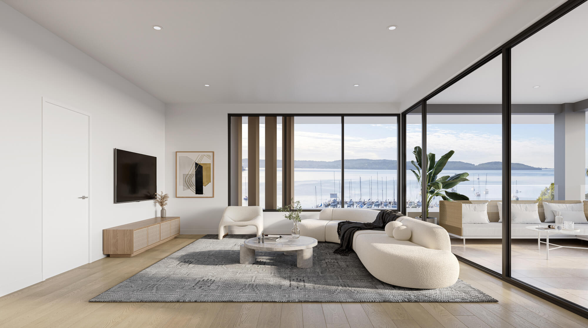
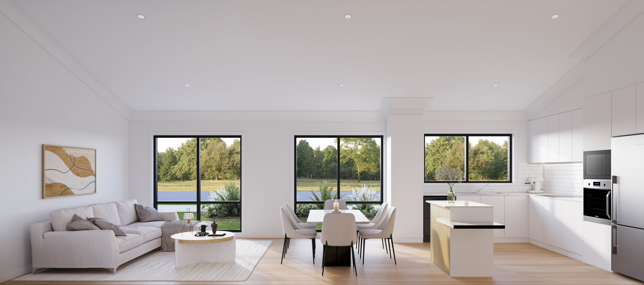
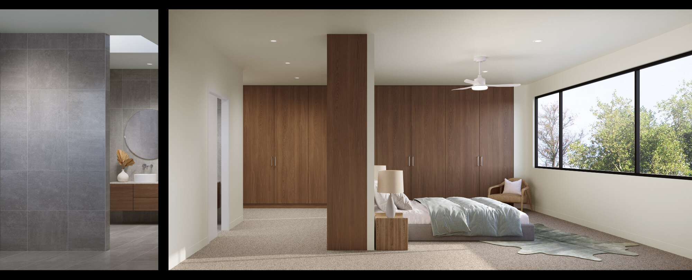
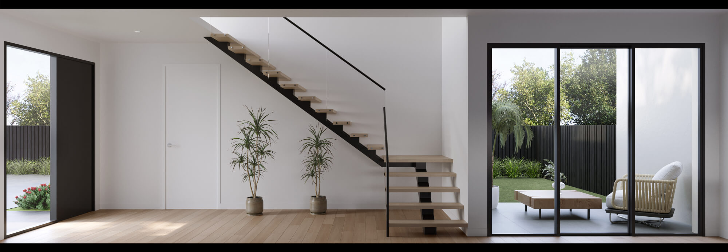
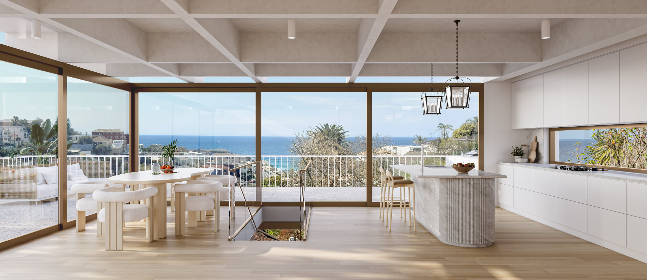
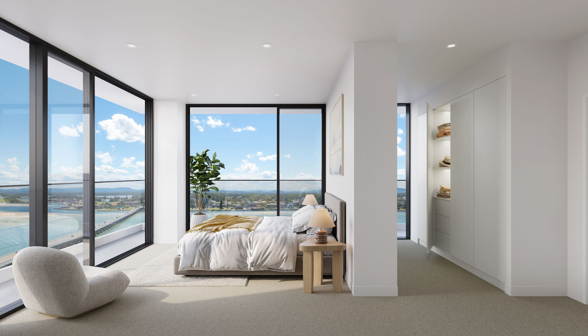
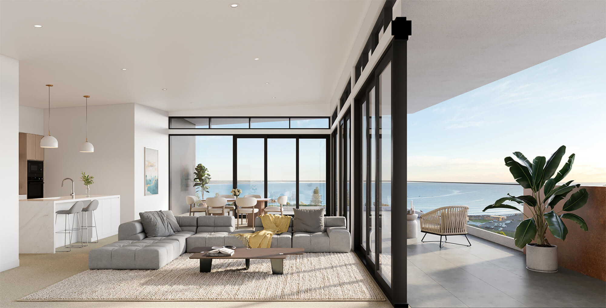
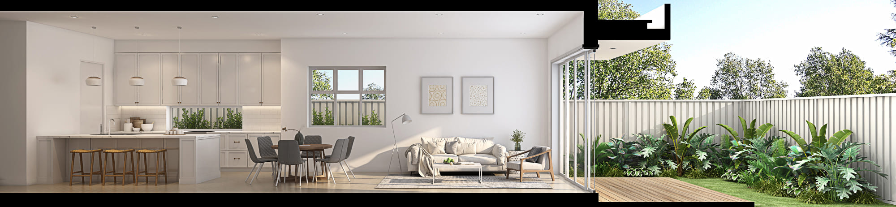
Our 3D cut through perspectives provide a detailed visual representation of architectural layouts, revealing the relationship between interior spaces, floor levels and key design features.
Through advanced 3D architectural rendering, we create cutaway visualisations that showcase room configurations, spatial flow and the functionality of proposed developments. Particularly effective for multi-level residences, townhouses and apartment developments, these perspectives allow viewers to understand the overall layout and how individual spaces connect.
Ideal for architectural presentations, design development and off-the-plan property marketing, our 3D cut through renders communicate complex floor plans through clear, engaging visual imagery.