CLIENT
Benotti Constructions
LOCATION
Melbourne
SECTOR
Luxury Residential
SERVICES PROVIDED
High End CGI Visualisations
Ormond Residences by Benotti Constructions
Contemporary Coastal Living. Timeless Architectural Design.
THE PROJECT
Benotti Constructions brings together professional expertise, meticulous project management and practical experience to deliver exceptional residential developments. From initial procurement through to final delivery, their collaborative approach ensures comprehensive project solutions, attention to detail and a commitment to achieving the highest standards of quality and customer satisfaction.
The Development
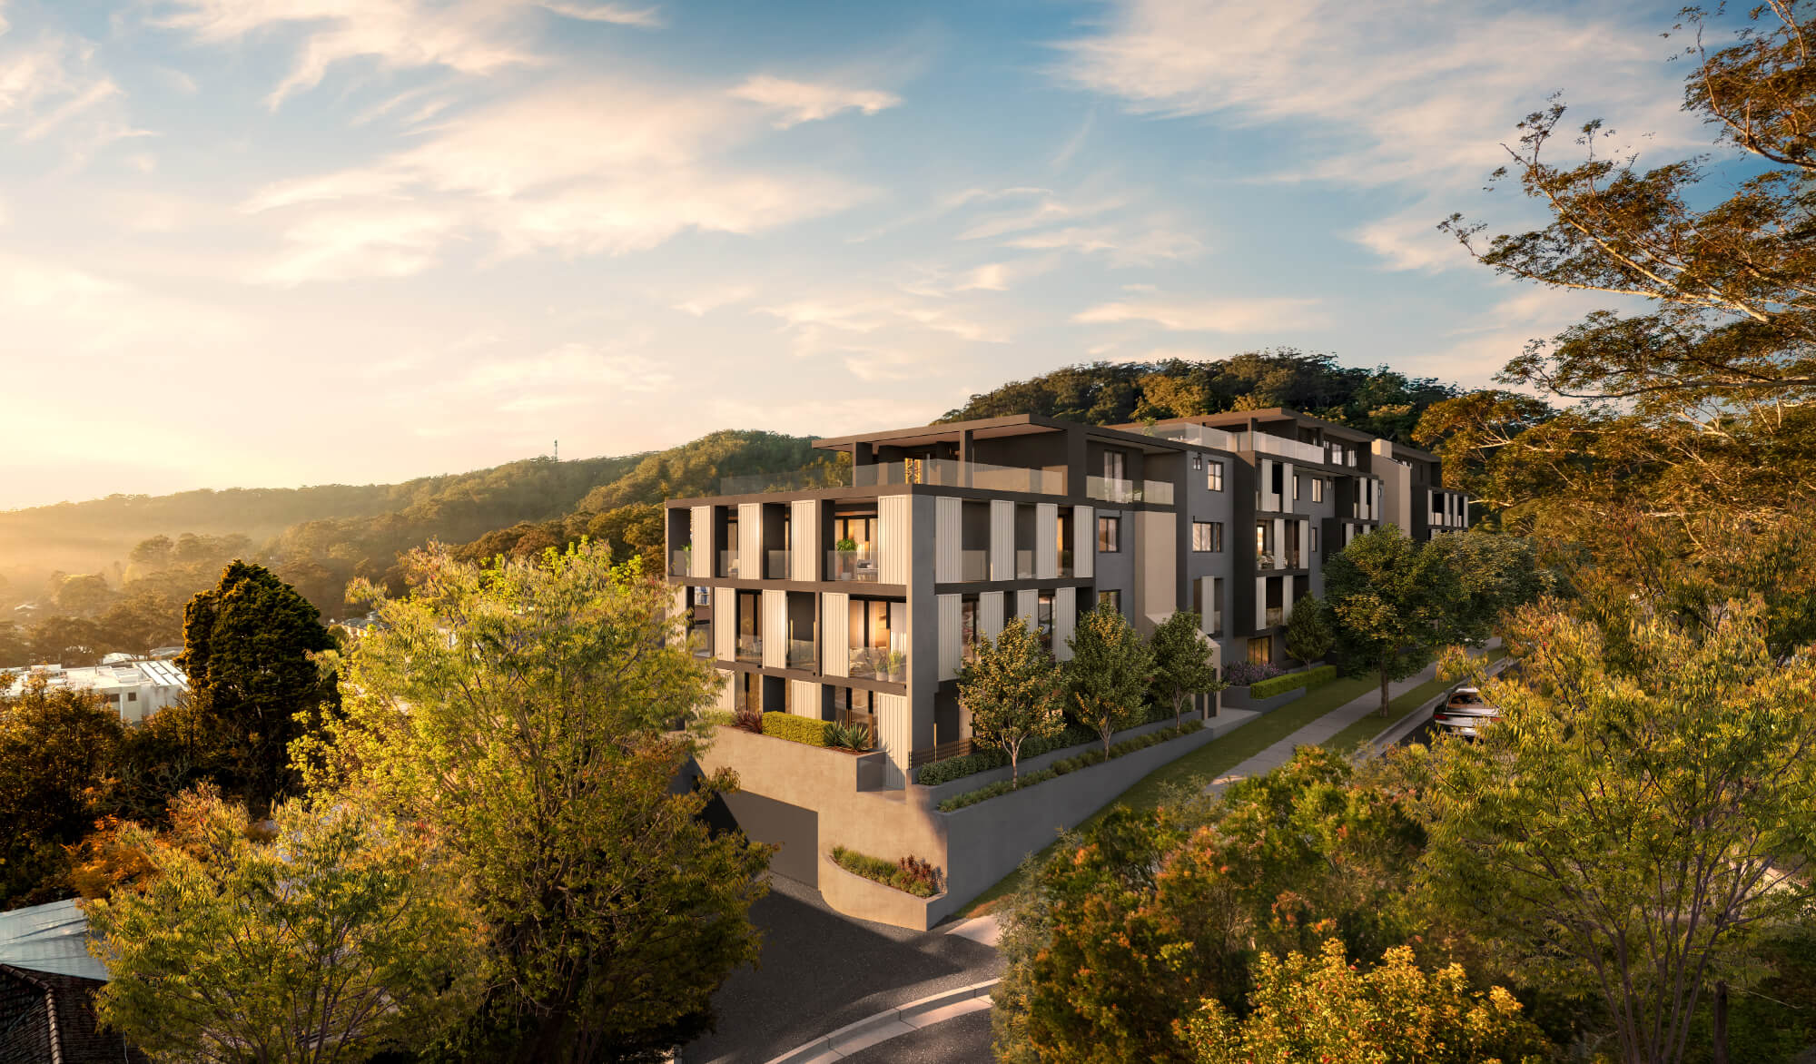
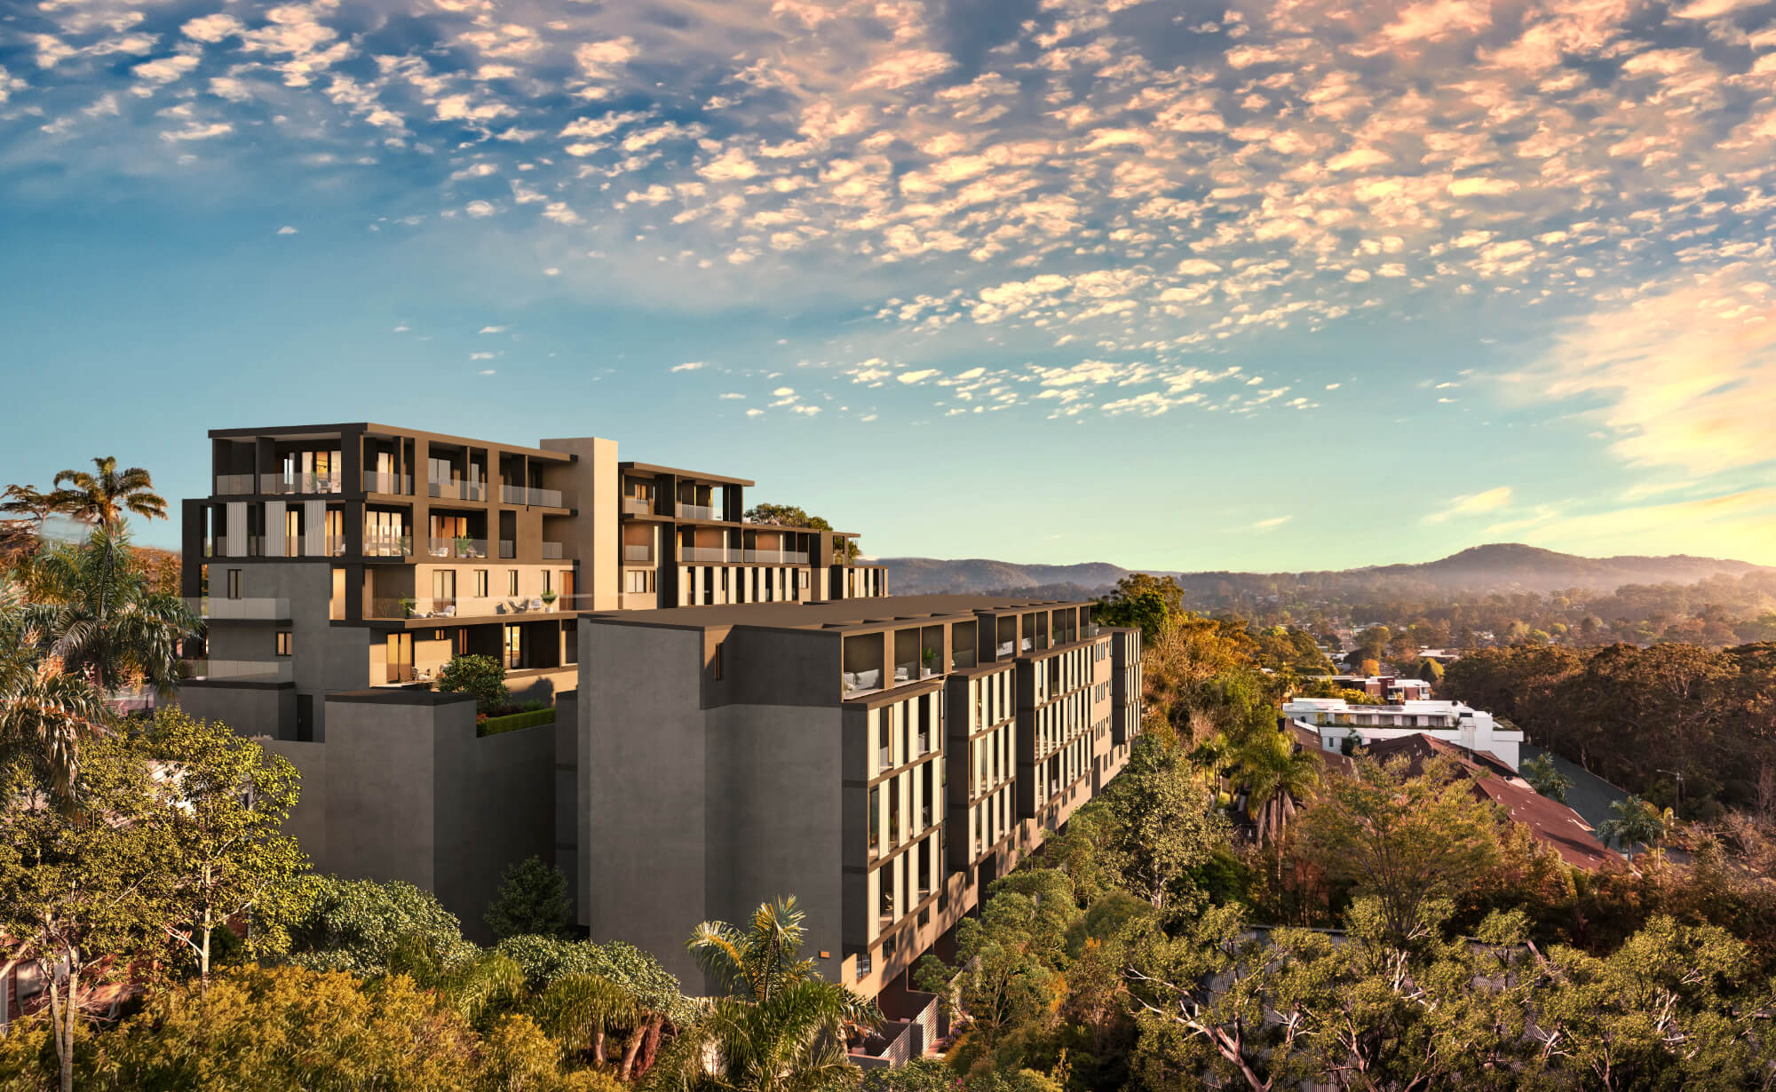
Welcome to Ormond Residences, an exclusive boutique development showcasing contemporary architecture, refined interiors and an elevated coastal lifestyle.
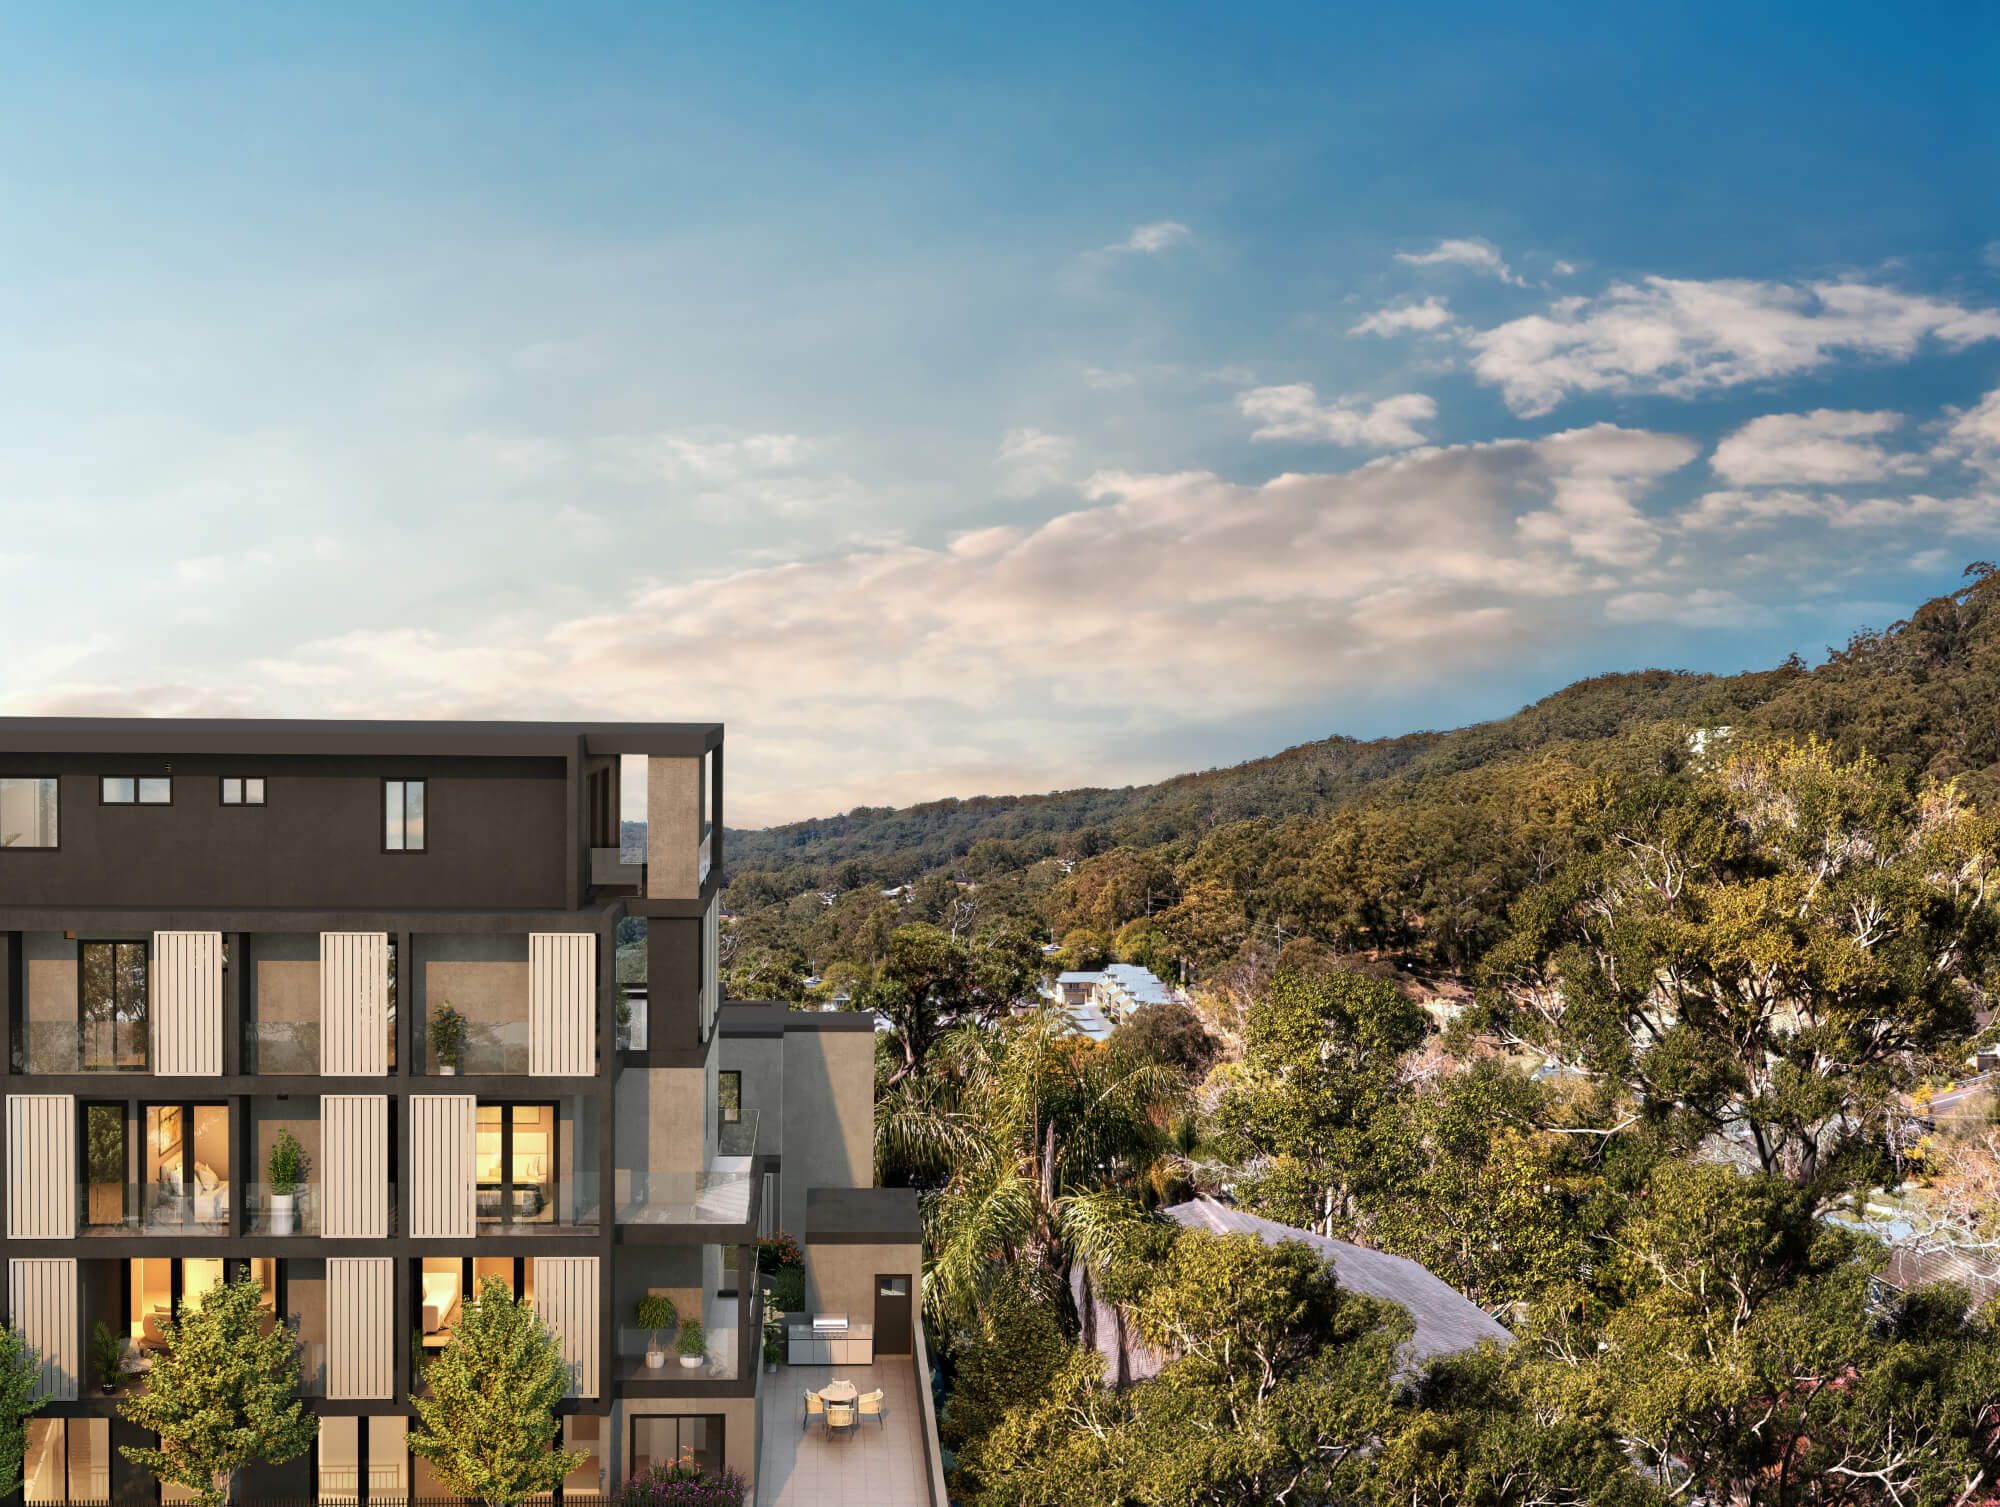
Perfectly positioned in an exceptionally central location, these architecturally designed residences offer a sophisticated balance of convenience, comfort and understated luxury. Thoughtfully designed to embrace modern living, each residence combines clean architectural lines, premium finishes and generous living spaces to create a timeless residential experience.
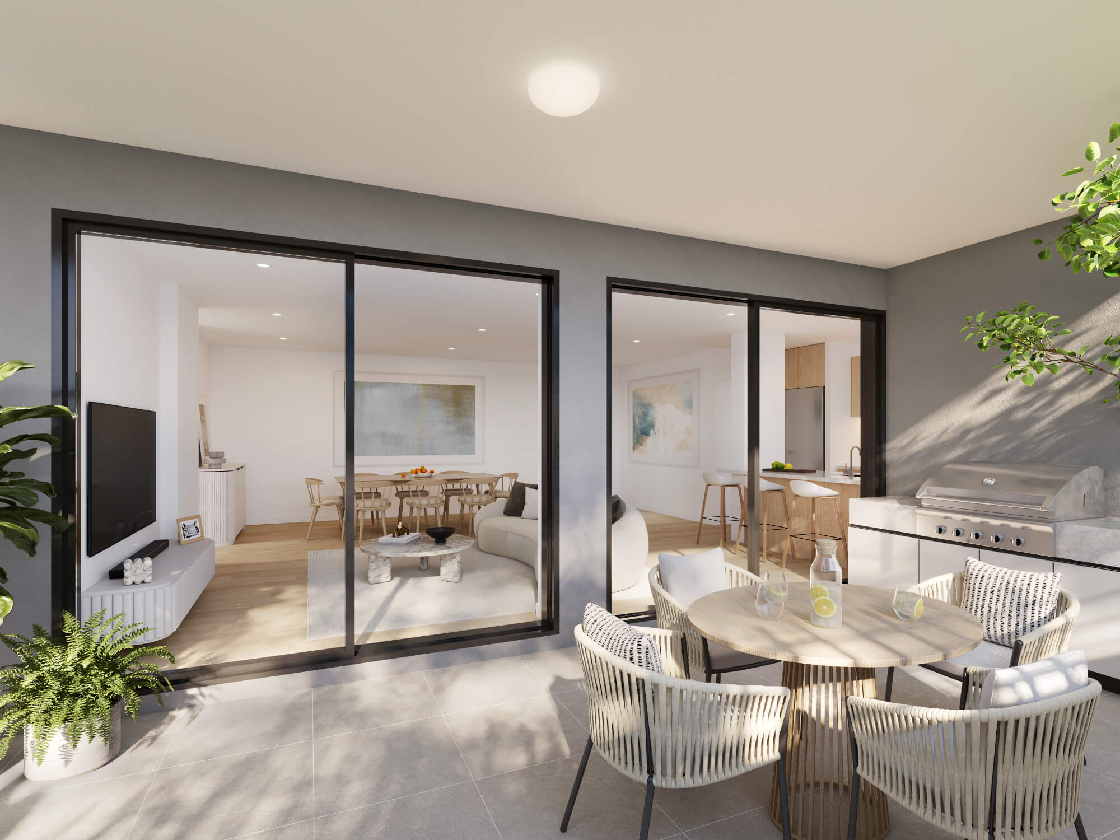
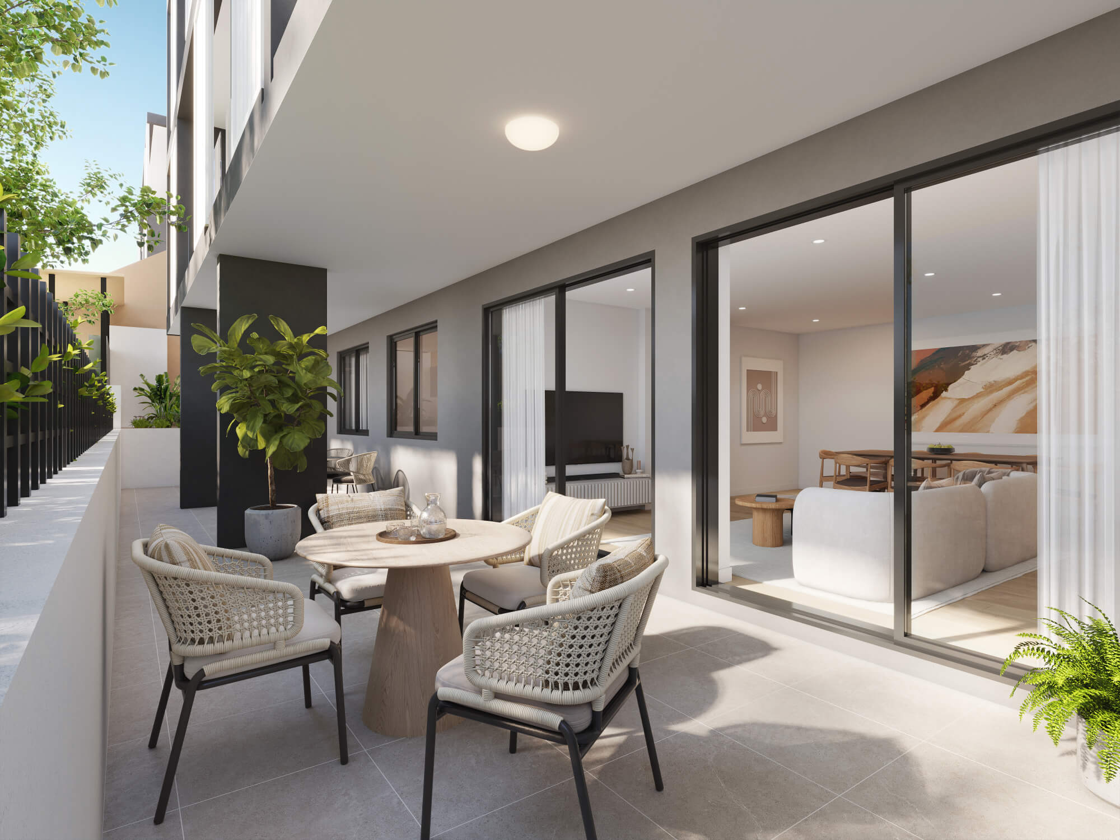
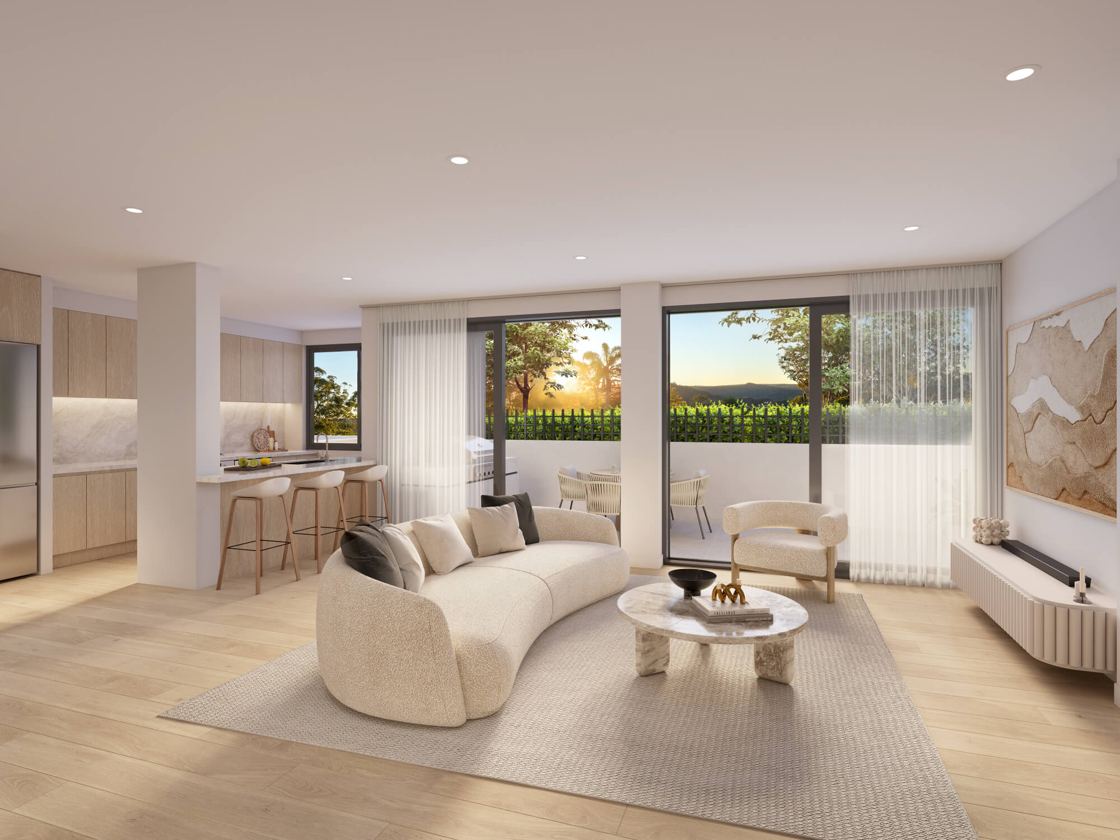
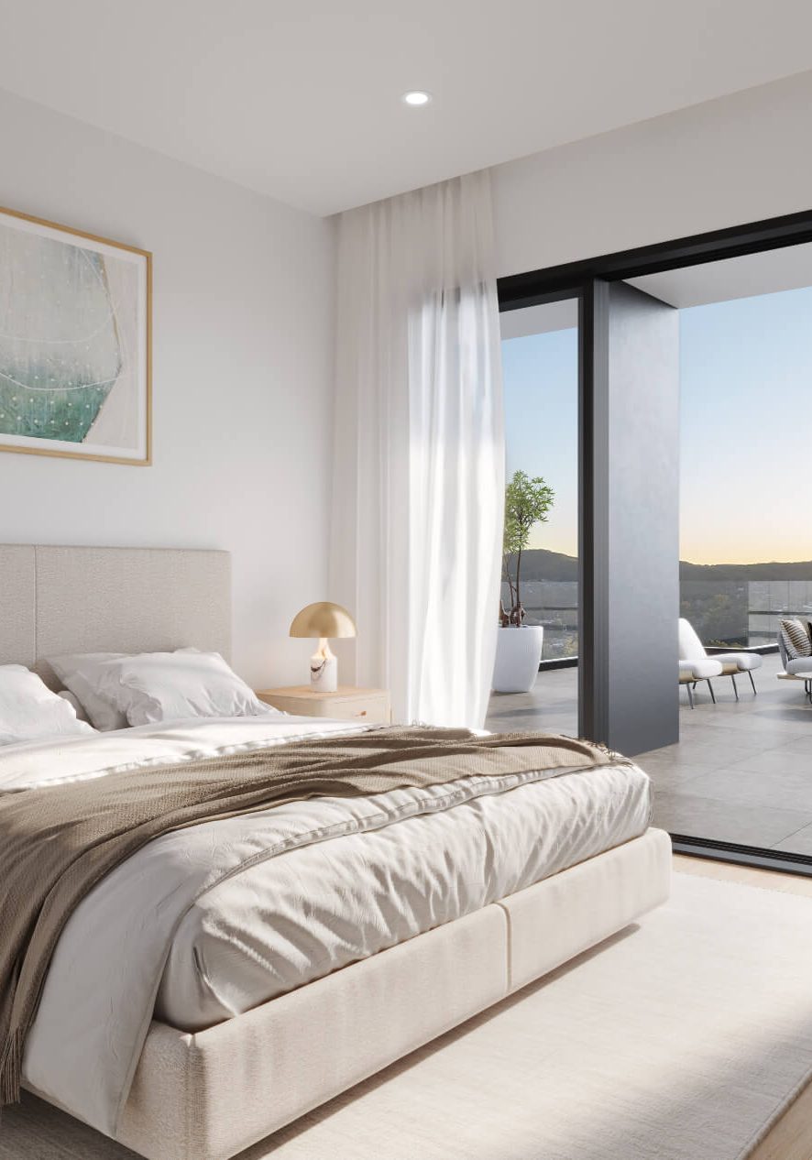
Expansive balconies extend the living areas outdoors, creating a seamless connection between interior and exterior spaces. Designed for both entertaining and relaxation, these private outdoor retreats capture the essence of coastal living, offering the perfect setting to enjoy the fresh sea breeze and the comforts of home.
A considered selection of floor plans and living configurations provides residents with the flexibility to choose a home that complements their individual lifestyle.
Interior Design & Finishes
Every detail at Ormond Residences has been carefully considered, with premium materials, sophisticated finishes and contemporary appointments creating an atmosphere of effortless luxury.
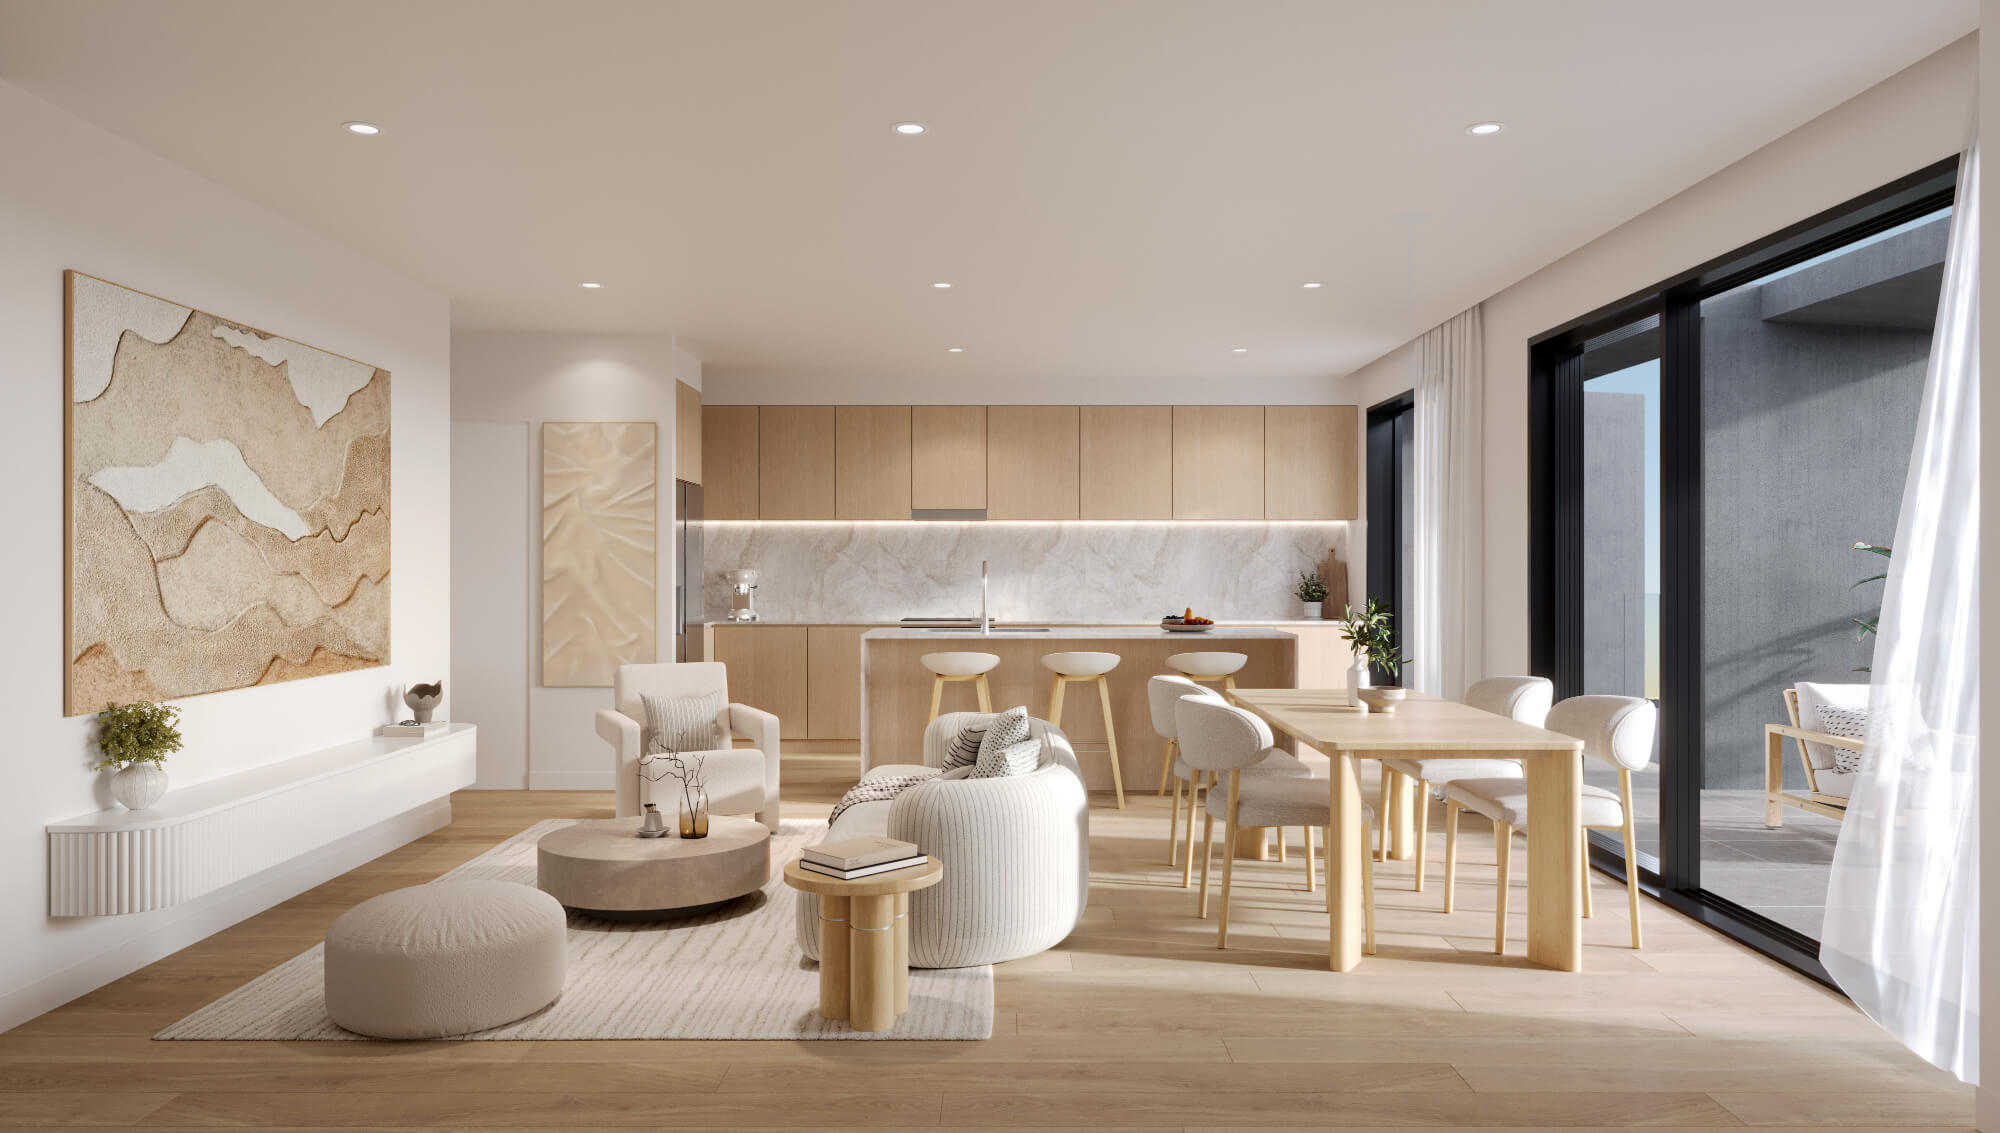
- Seamless Indoor-Outdoor Living: Generous expanses of glazing invite natural light into the interiors while creating a seamless transition to expansive balconies and alfresco entertaining areas.
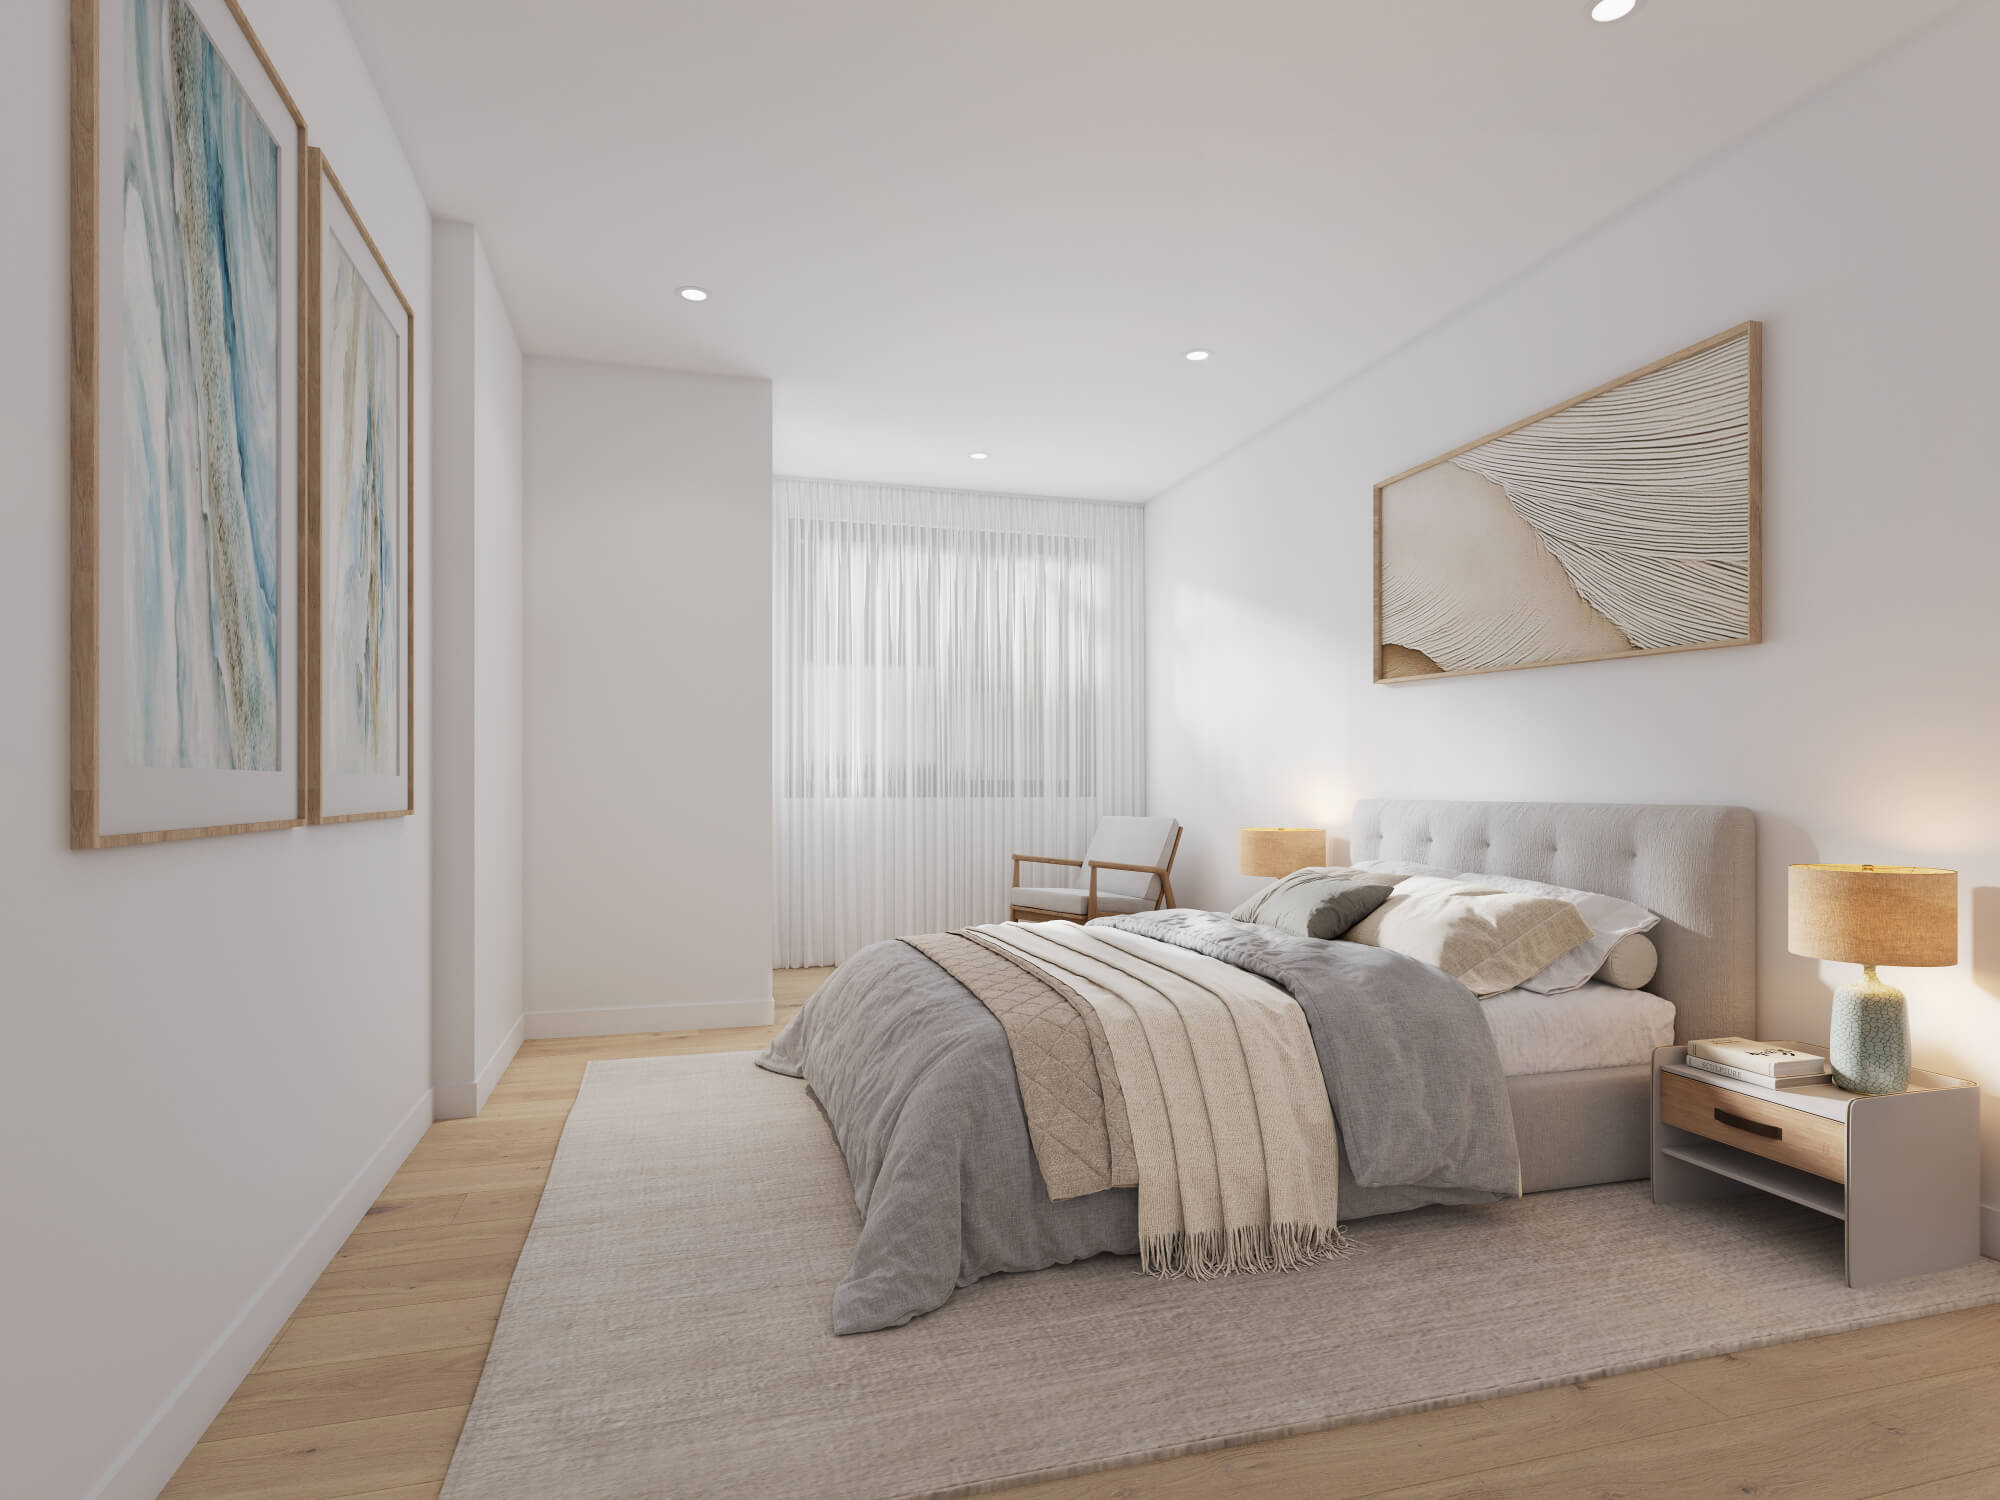
- Private Master Retreats: Spacious master bedrooms feature oversized windows, abundant natural light and ventilation, complemented by beautifully appointed ensuites.
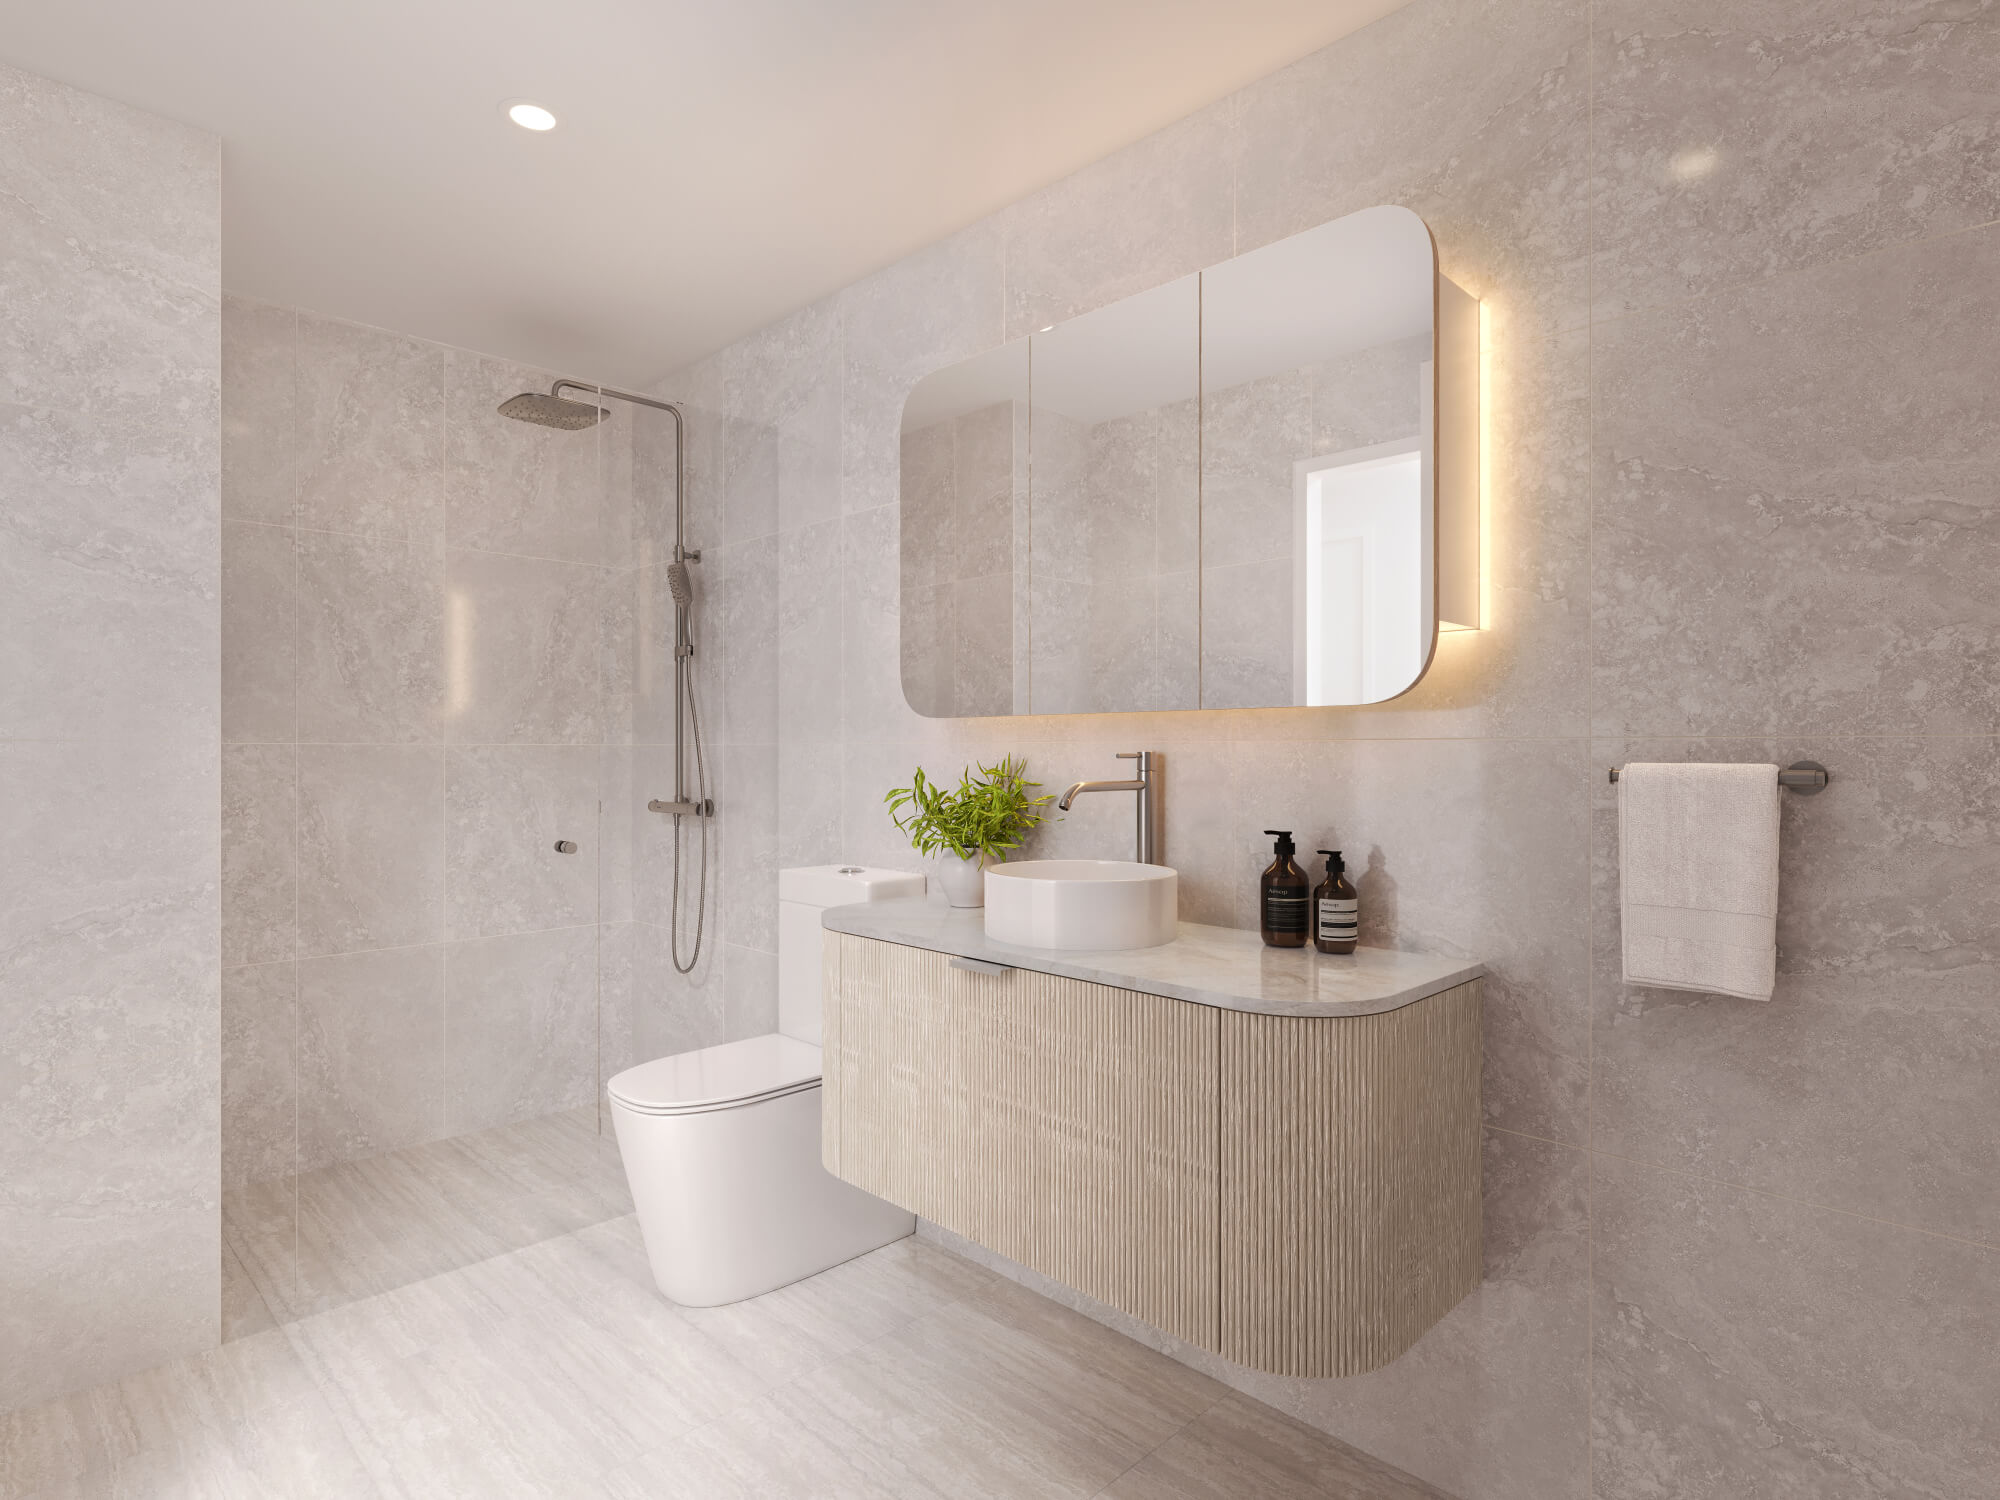
- Luxurious Bathrooms: Elegant bathrooms combine travertine tiles, brushed nickel tapware, integrated cabinetry and subtle feature lighting.
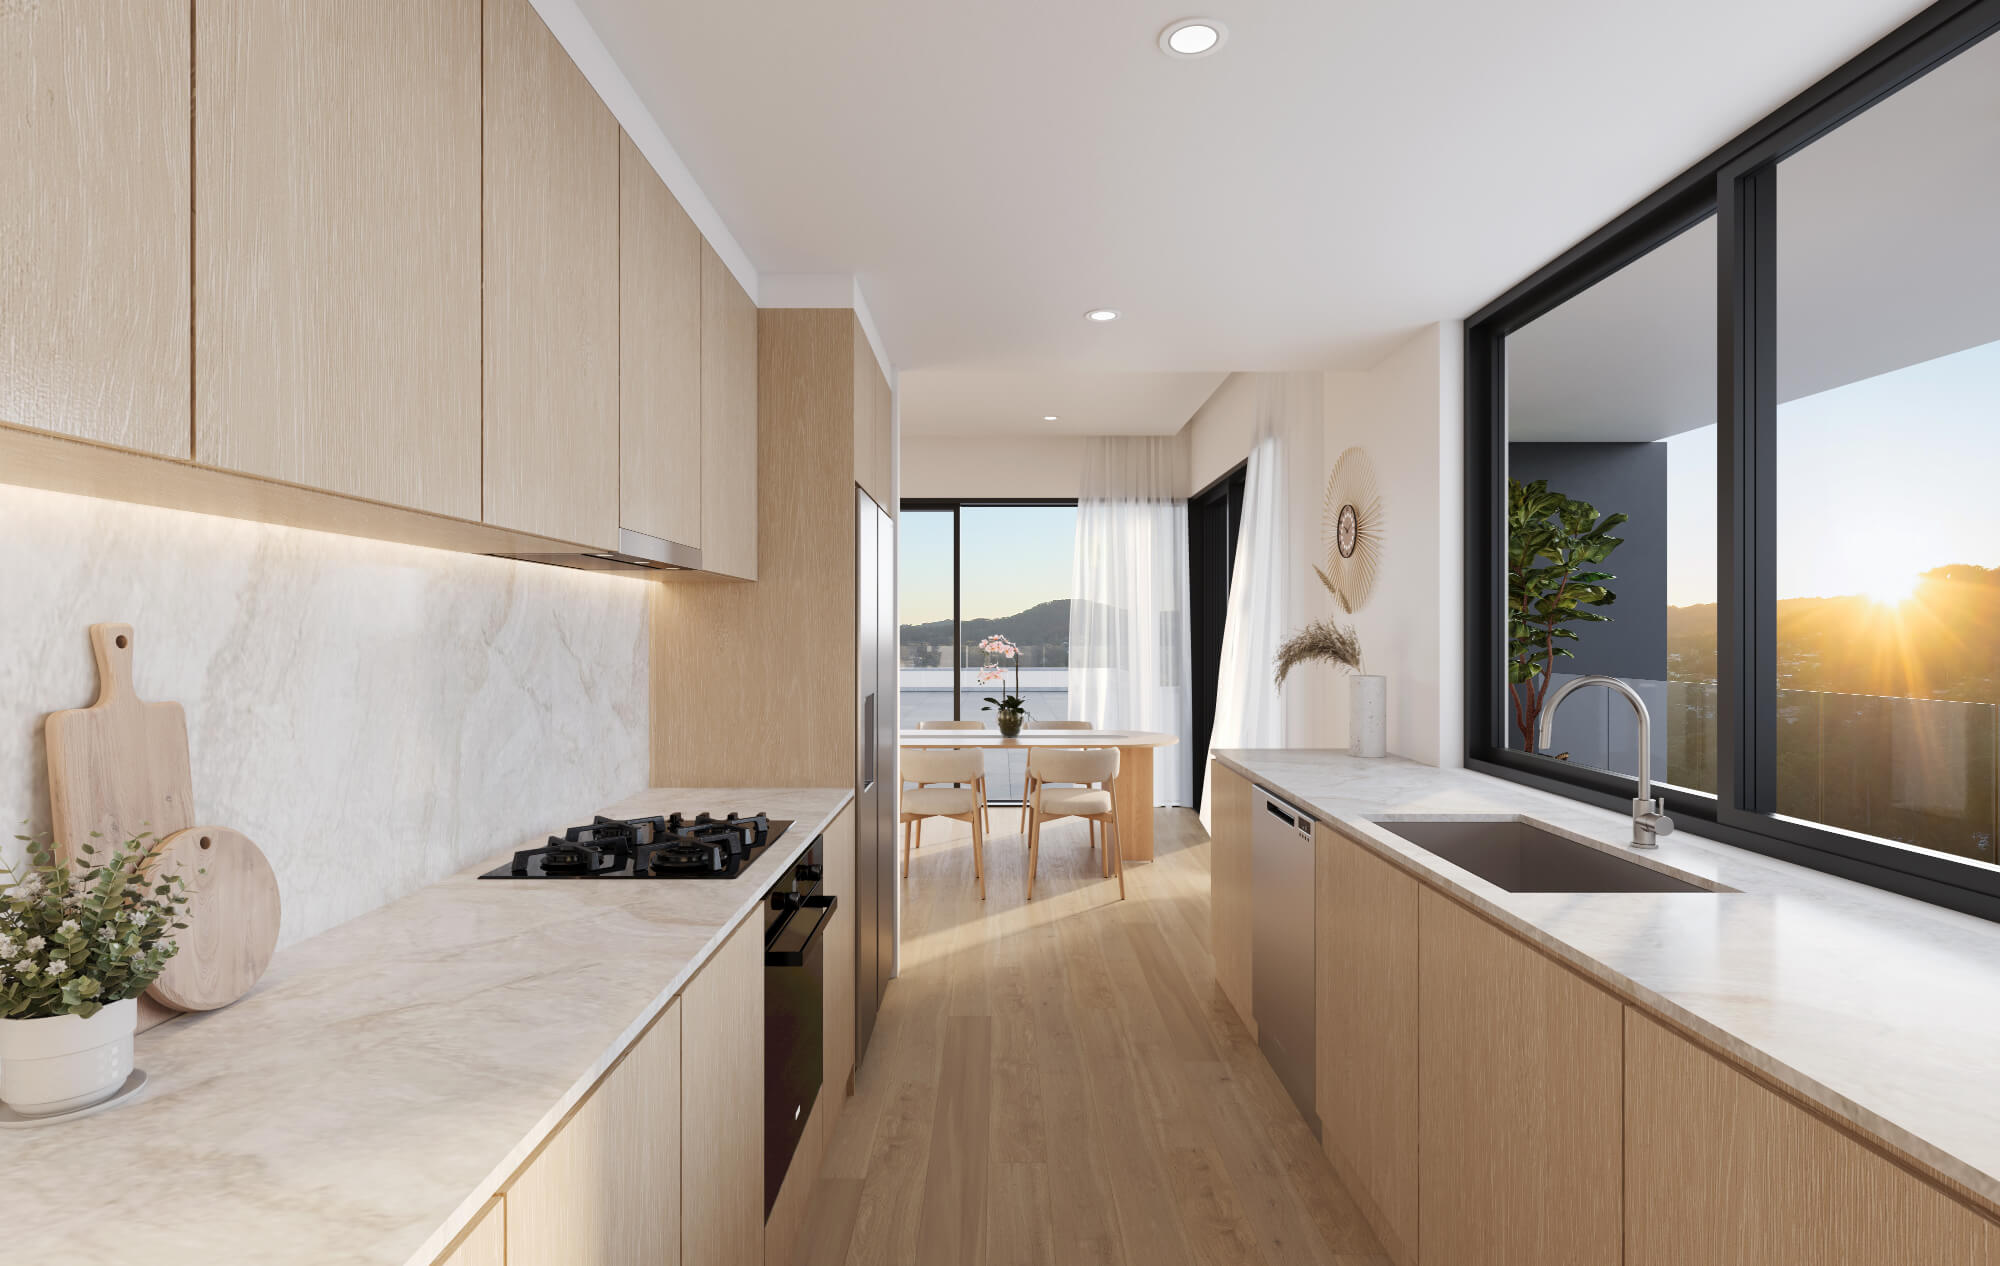
- Designer Kitchens: Created as the heart of the home, gourmet kitchens feature premium Bosch appliances, two-tone cabinetry, fluted glass detailing and exquisite Taj Mahal stone benchtops.
- Penthouse Exclusivity: The penthouse residences enjoy an elevated specification, with premium Miele kitchen appliances.
- Refined Living Spaces: Durable engineered timber flooring introduces warmth, texture and understated sophistication throughout the interiors.
BRINGING THE VISION TO LIFE
To bring the vision of Ormond Residences to life, PREMIER3D created a bespoke collection of high-end CGI visualisations and professional architectural imagery.
The visual campaign was carefully developed to capture the essence of the development, showcasing its luxurious interiors, sophisticated material palette, considered detailing and timeless architectural character.
Through photorealistic CGI and carefully crafted imagery, PREMIER3D translated the architectural vision into compelling visual experiences, allowing prospective purchasers to appreciate the quality, atmosphere and lifestyle of Ormond Residences before completion.
Ormond Residences is a celebration of contemporary coastal living, where considered architecture, premium finishes and thoughtful design come together to create a truly distinctive residential address.