
ARCHITECTS
Architectural 3D rendering and visualisation provide architects with compelling ways to communicate design intent, explore concepts and present proposed developments with clarity and precision.
From early design concepts and architectural competitions to development applications and client presentations, our photorealistic 3D renders, architectural photomontages and visualisation solutions showcase design, materials and surrounding environments with exceptional detail.
Working collaboratively with architectural practices, we transform technical drawings and design concepts into sophisticated visual presentations that support project approvals, stakeholder engagement and property marketing.
DEVELOPERS
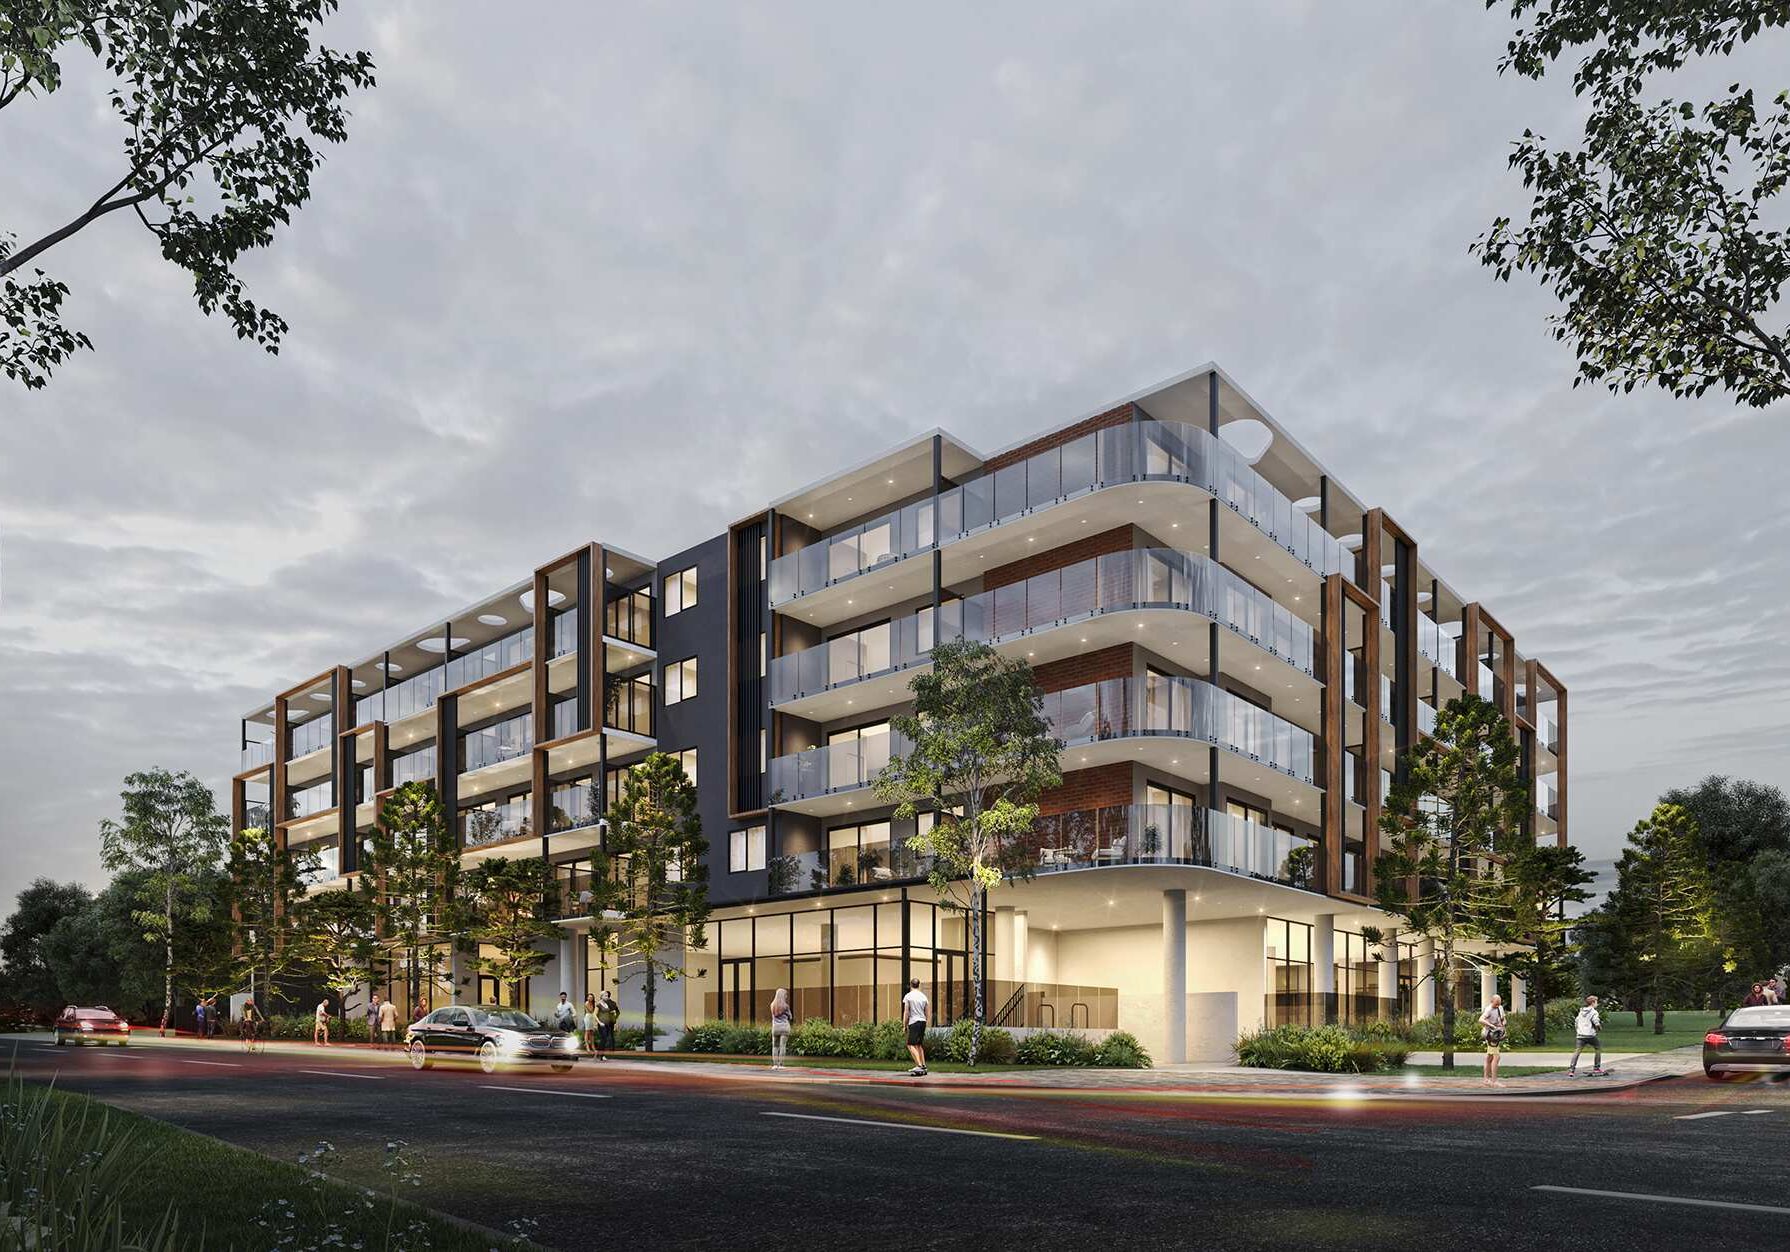
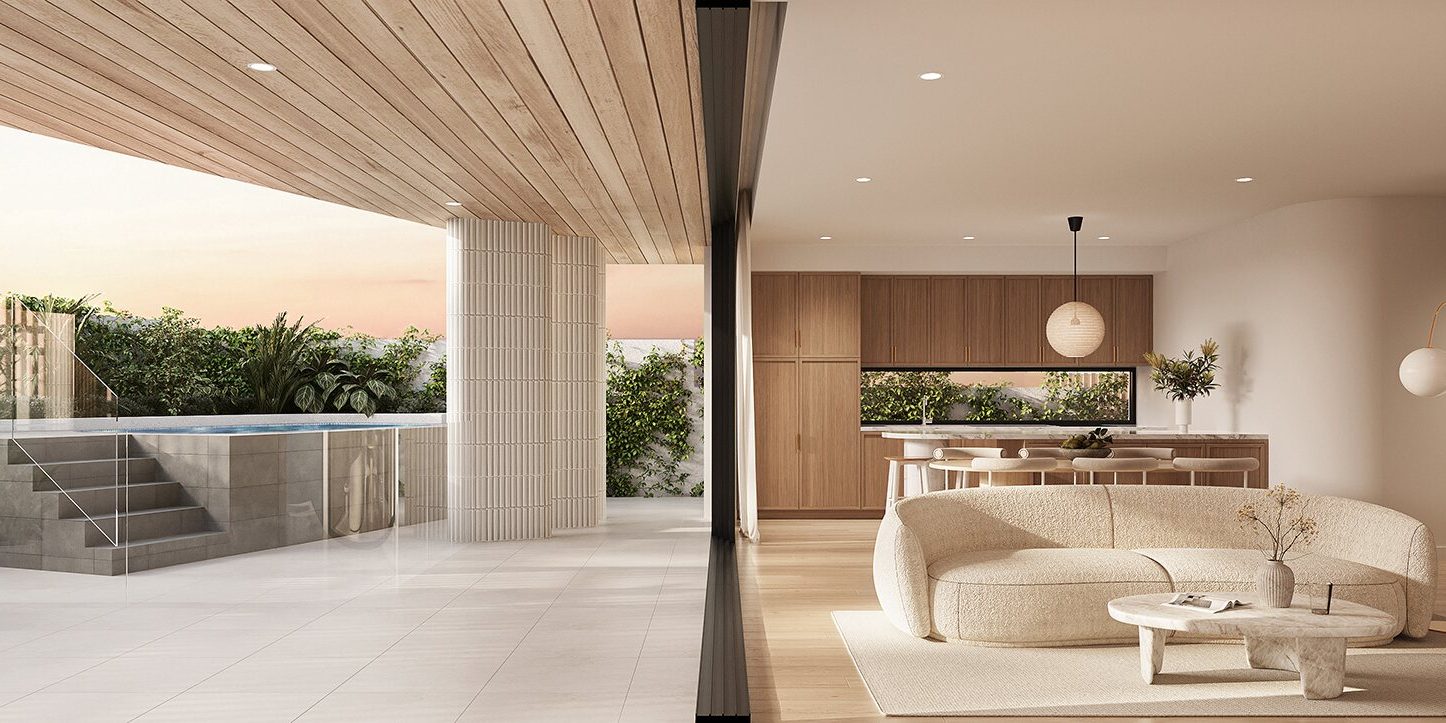
Premium architectural 3D renders and property marketing visualisations play an essential role in presenting developments to prospective buyers, investors and project stakeholders.
Working closely with property developers and marketing teams, we create photorealistic interior and exterior renders, architectural animations and interactive presentations that showcase the design, lifestyle and unique character of each development.
Our architectural presentation models and 3D marketing imagery support off-the-plan sales campaigns, display suites, project launches and digital property marketing, creating a cohesive visual identity across every stage of the campaign.
REAL ESTATE AGENTS
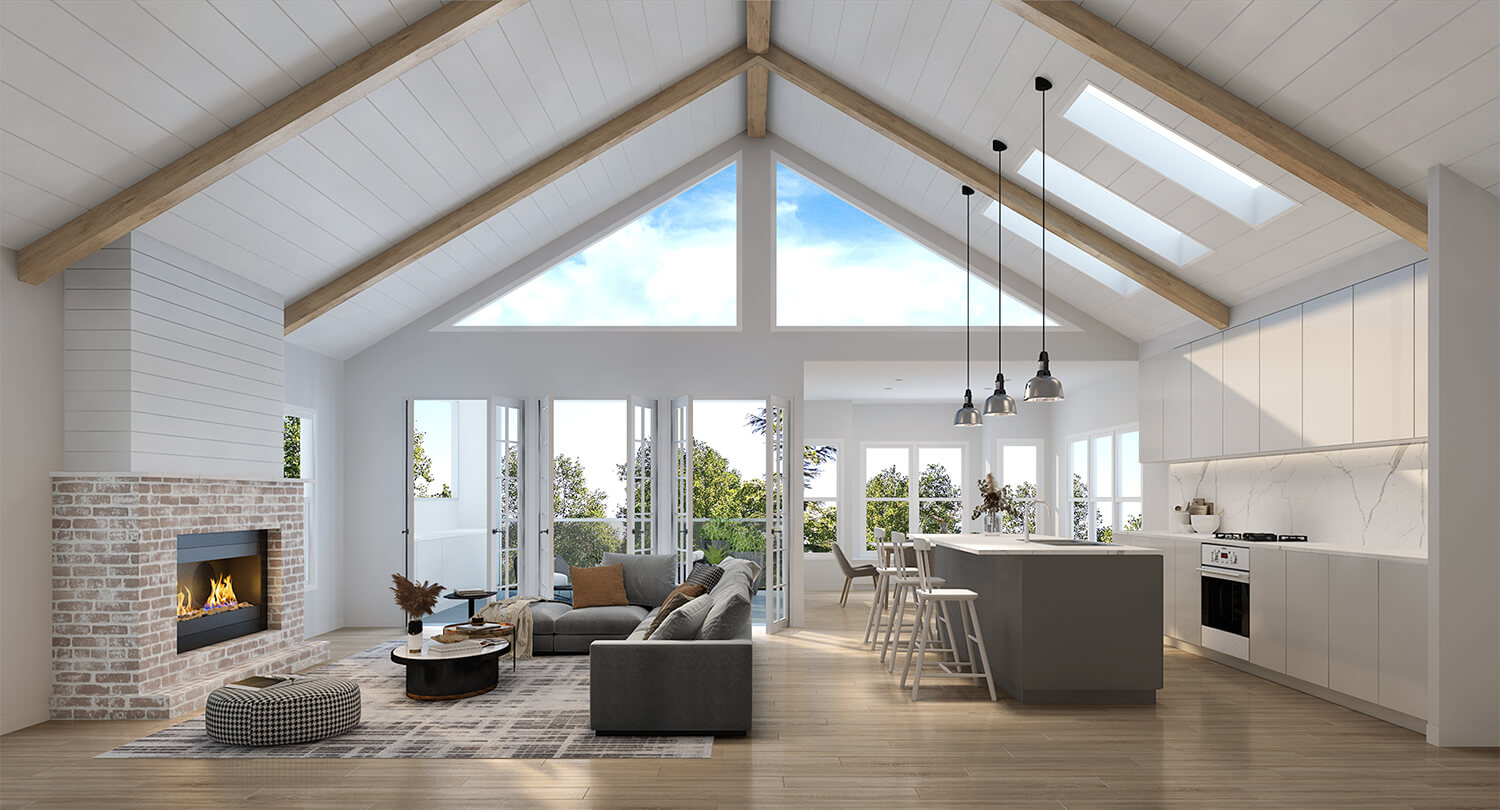
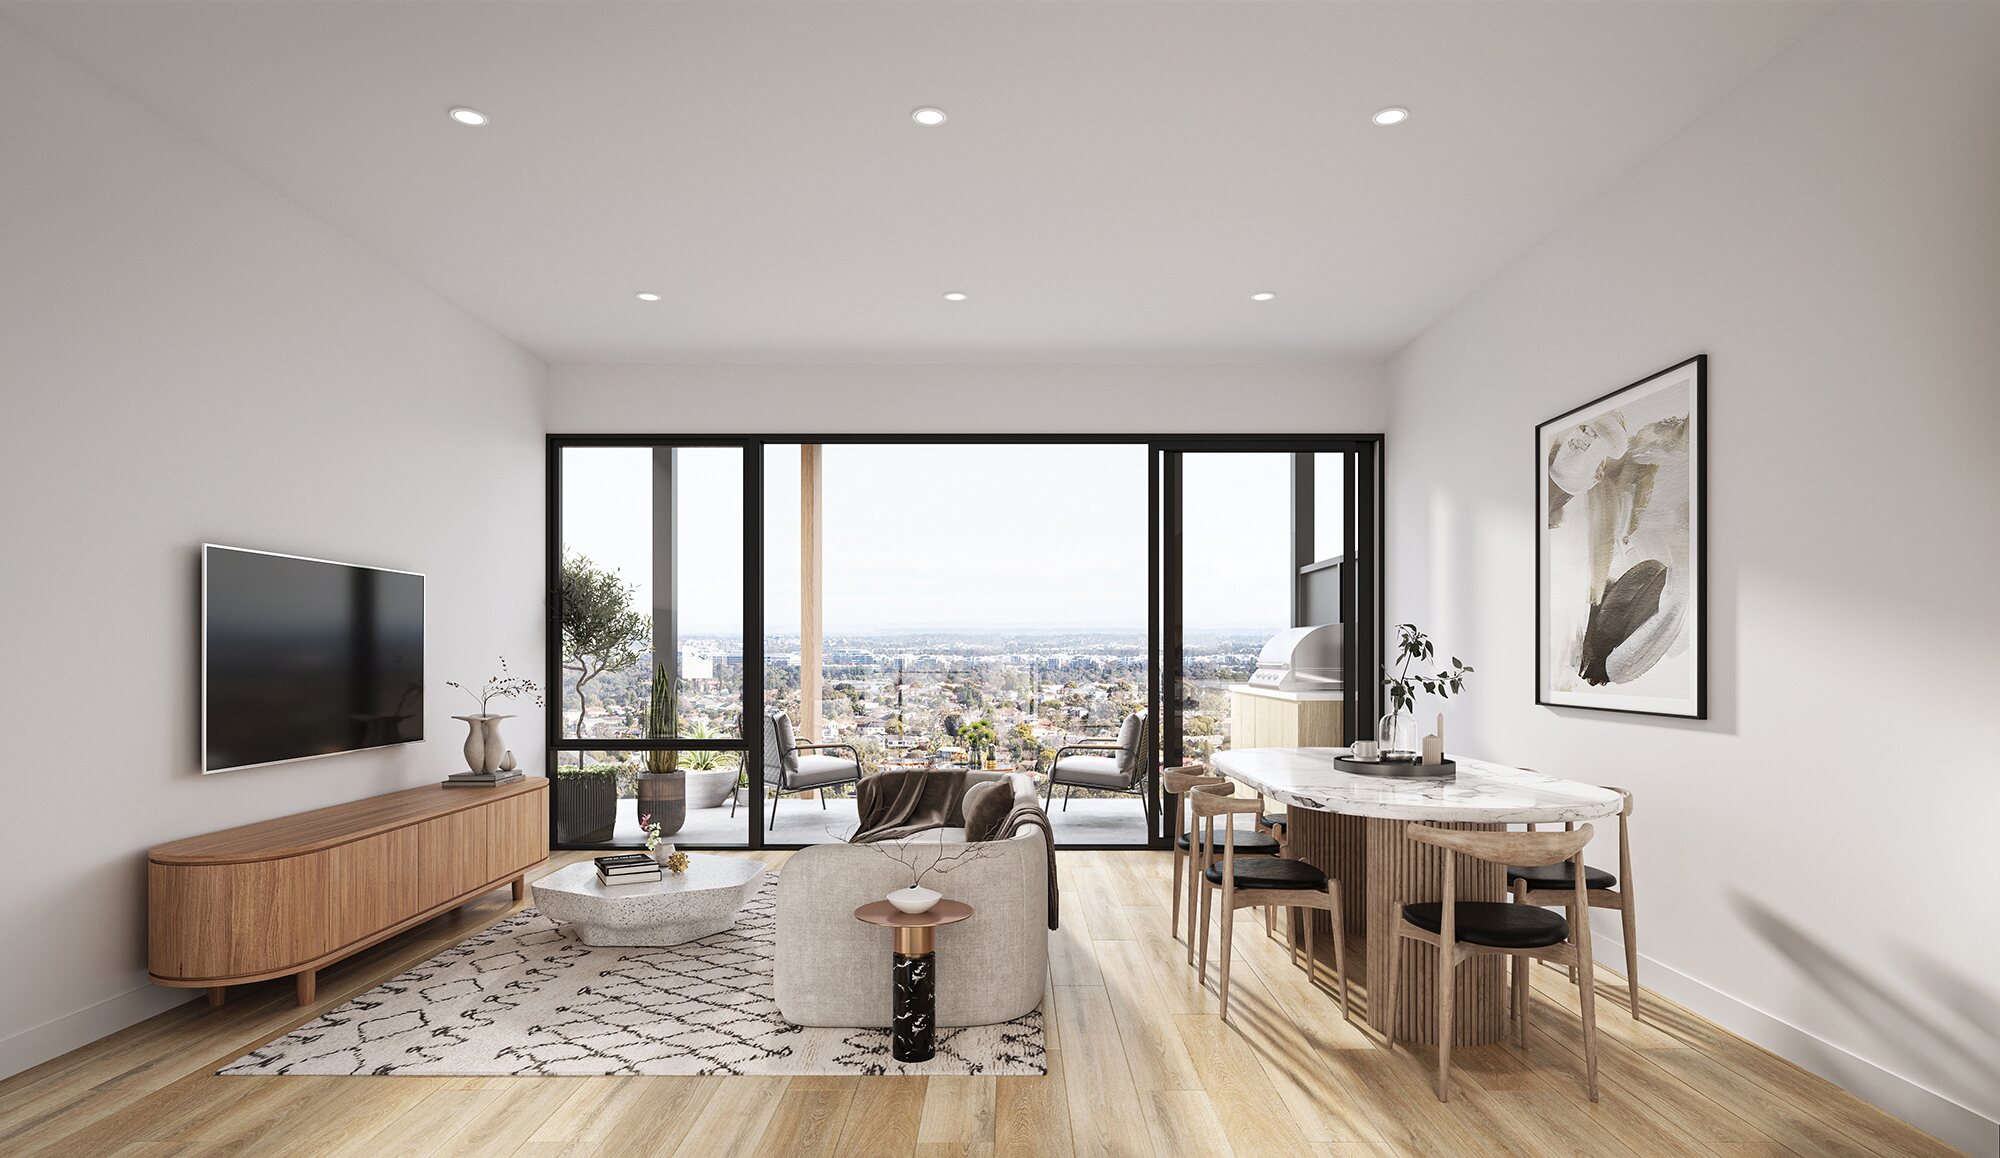
High-quality 3D property renders provide real estate professionals with compelling visual content to showcase properties before construction or completion.
Our photorealistic interior and exterior visualisations highlight architectural design, finishes and lifestyle, creating engaging imagery for property listings, sales brochures, signboards, websites and digital marketing campaigns.
Designed to capture buyer interest and communicate a property's potential, our 3D rendering solutions support off-the-plan sales and residential property marketing.
INTERIOR DESIGNERS AND ARCHITECTS
Detailed 3D interior rendering and visualisation allow interior designers and architects to explore spatial concepts, materials, finishes and lighting before a project is realised.
From initial sketches and architectural drawings to fully documented DWG files, we create photorealistic interior perspectives for luxury residences, boutique developments, commercial interiors and fit-outs.
Combining precise 3D modelling with an extensive library of materials and finishes, our visualisations communicate interior design concepts with exceptional realism, supporting design presentations, client approvals and project marketing.
HOME BUILDERS
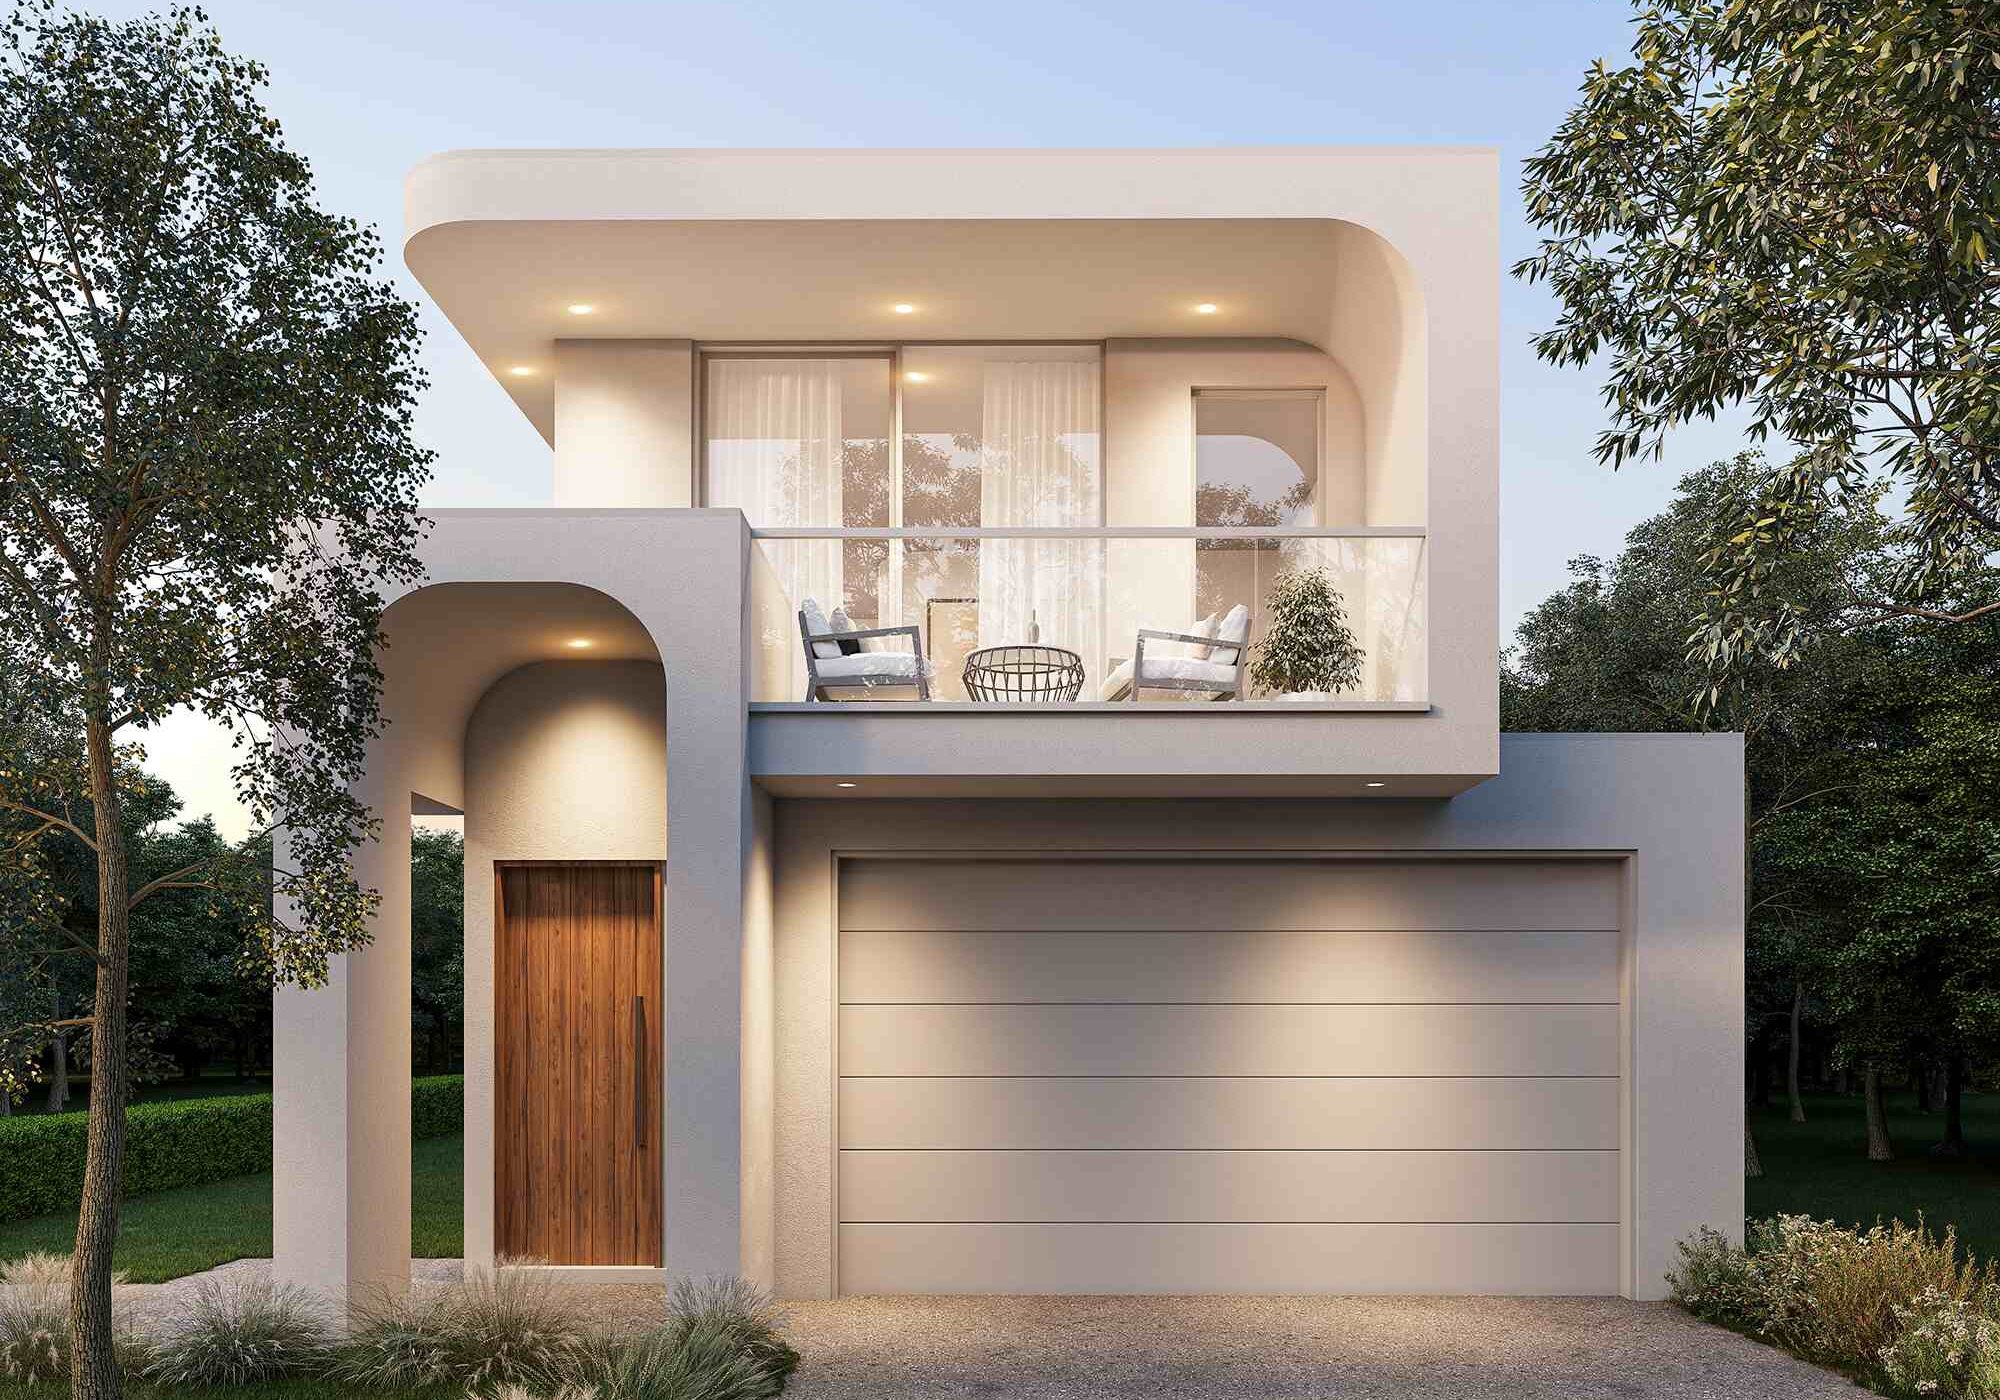
Photorealistic 3D home renders and architectural facade visualisations help residential builders showcase their designs with consistency, detail and visual impact.
From individual home designs to extensive facade collections, we create high-quality exterior renders featuring realistic materials, landscaping, lighting and architectural finishes.
Our tailored 3D rendering solutions support builder product ranges, home design catalogues, digital marketing and display home campaigns, creating a consistent visual presentation that reflects each builder's brand and design identity.
SPECIALIST INDUSTRIES AND GOVERNMENT SECTORS
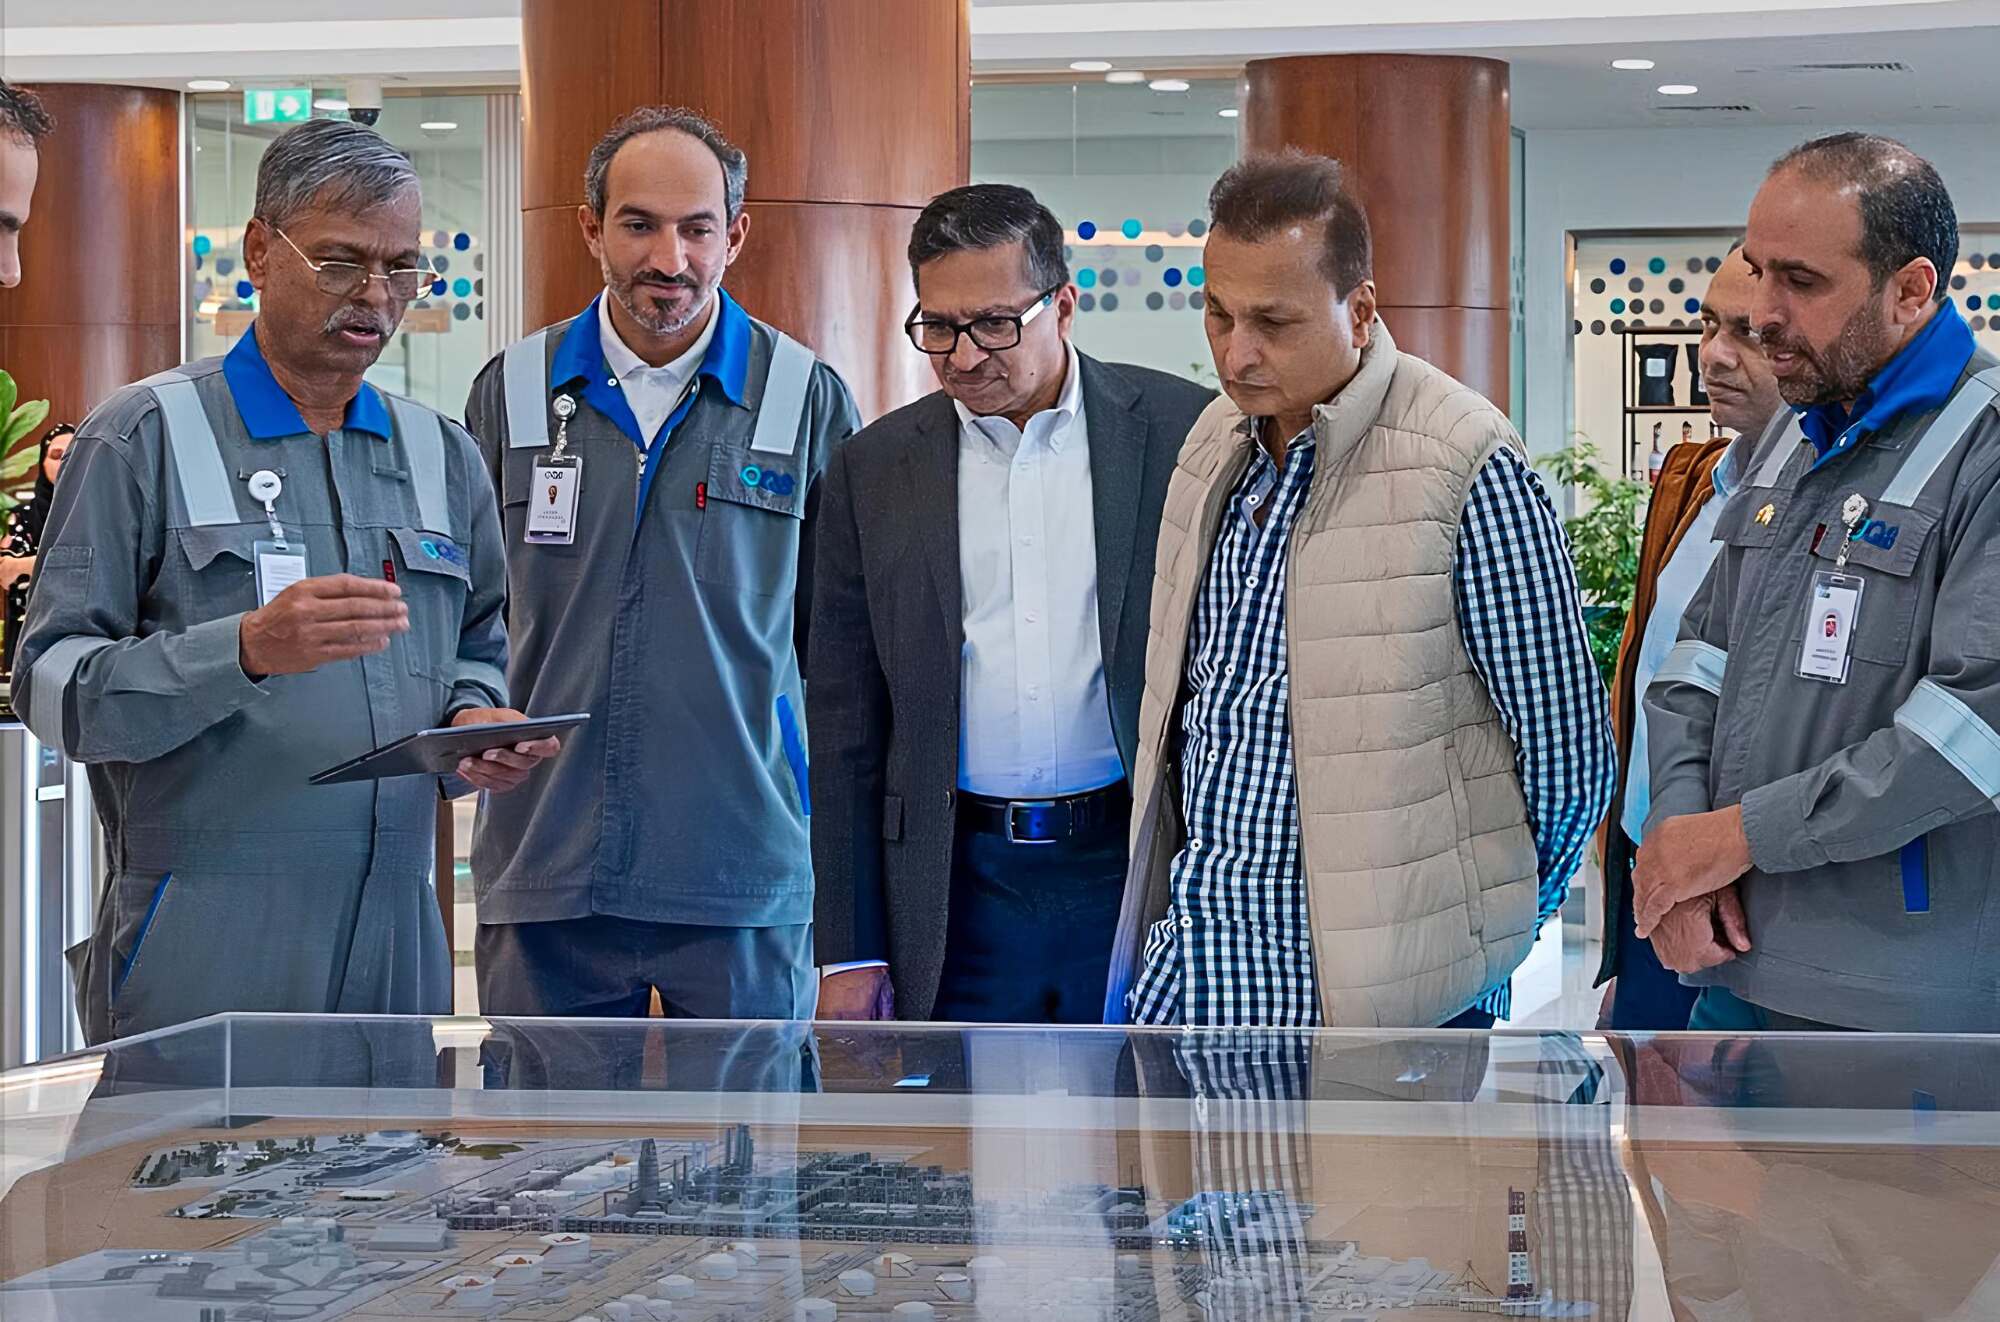
Our specialised 3D modelling and visualisation capabilities extend beyond architecture and property development, supporting projects across government, infrastructure, medical, automotive and technology sectors.
Combining technical expertise with advanced 3D visualisation technology, we create detailed digital models, realistic renders and tailored presentation solutions that communicate complex designs, products and concepts with precision and clarity.
